Add your own picture and explain the route, parking, gates, paths or landmarks that help people find it.
Earn 5 points after the picture is checked and accepted.
Add your photo and local directionsShare what you foundWhat is recorded here
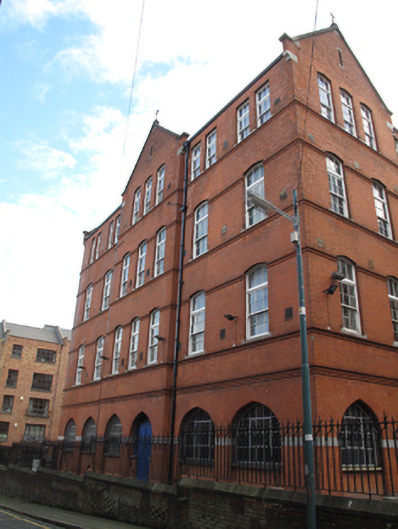
Detached seven-bay four-storey former national school, dated 1913, having central pedimented breakfront to front (north) elevation, returns to east, west and centre of rear (south) elevation. Pitched slate roof, hipped to returns to rear, with red brick chimneystacks, cast-iron rainwater goods, granite coping to barges to east and west gables, and cast-iron cross finials to apices of gables. Red brick laid in Flemish bond to walls, having carved red brick cornices, granite plinth course, and granite platband at impost level to ground floor. Square-headed ventilation shafts to apices of gables, with timber louvered vents. Segmental-headed window openings to upper floors, having granite sills and six-over-six pane timber sash windows with tripartite overlights, and three-over-three pane timber sash windows flanking pedimented breakfront to third floor. Pointed arch openings to east and west elevations of returns, with granite sills and timber framed windows. Arcade of pointed arch window openings to ground floor having painted masonry sills and timber framed windows. Pointed arch door openings to east and west elevations, with chamfered moulded red brick surrounds, double-leaf half-glazed timber panelled door, overlight, granite step and carved inscribed Portland stone tympanum having date and name to west. Double-leaf timber panelled door, with overlight and carved inscribed Portland stone lintel to east. Pointed arch door opening to front, having bull-nosed surround, double-leaf timber panelled door, sidelights and overlight. Site enclosed by wrought-iron railings on red brick plinth wall with granite coping. Gates to east and west, comprising square-profile red brick piers having chamfered corners and wrought-iron pedestrian gates, with granite capping to piers to east.
This official record and map point do not grant access. Most recorded buildings are privately owned; view them only from public ground unless the owner allows entry.