Add your own picture and explain the route, parking, gates, paths or landmarks that help people find it.
Earn 5 points after the picture is checked and accepted.
Add your photo and local directionsShare what you foundWhat is recorded here
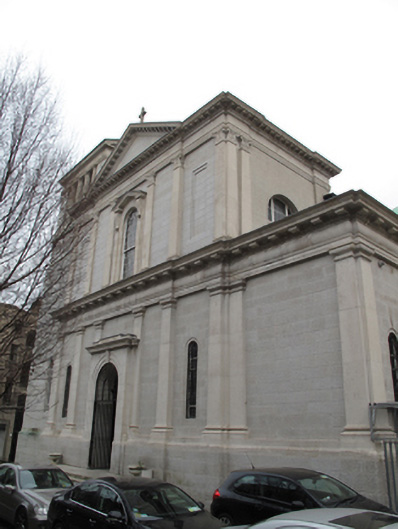
Attached cruciform-plan Roman Catholic church, built 1836, transept to north extended to provide entrance on Merchants' Quay in 1852, entrance to west of nave having central pedimented breakfront added 1926, apsidal chancel with ambulatory added c.1925, side aisles flanking nave added c.1930, square-profile bell-tower to north of west end, added c.1930. Three-bay porch to south of south transept, chapel to west of south transept, round-profile apse to south. Pitched slate roofs to nave and transepts, copper-clad dome to crossing, added c.1910. Flat roofs to chancel and ambulatory, each with rendered parapet with cornice. Cast-iron rainwater goods, copper cladding to upper wall to north of nave. Carved Portland stone cornice with modillions forming triangular pediment over entrance to west of nave, surmounted by cross finial. Carved granite cornice to north elevation, modillions and dentils, cross finial atop pedimented breakfront. Pitched roof, granite chimneystacks to transept to north. Cut granite walls, recessed panels to outer bays to first floor, Portland stone entablature to ground floor comprising Ionic pilasters with swags supporting dentillated entablature. Cut granite pilasters with carved Corinthian capitals to upper level of west elevation, over platband with balustraded panels over window openings. Carved granite plinth course. Rendered walls to upper floors of transepts and east elevation and east of side elevations of nave. Yellow brick, laid in Flemish bond, to apsidal chancel and ambulatory. Square-headed openings to upper stage of tower, Portland stone Doric temple forming uppermost stage. Round-headed window opening to first floor to centre of west front, pedimented carved Portland stone surround, timber sash window. Round-headed window openings to nave and tower, stepped granite surrounds, timber framed leaded windows, some having steel bars. Segmental-headed window openings to third floor to north elevation, carved shouldered granite architrave surrounds, timber frame windows. Square-headed window openings to second floor to north elevation, shouldered granite architrave surrounds with pediments, six-over-six pane timber sash windows. Square-headed window openings to first floor, carved granite surrounds, replacement uPVC windows. Statue of Saint Francis to central window. Lunette windows to transepts, and clerestory, render sills, some stained glass windows. Round-headed window openings to north and south elevations of nave, timber framed windows. Round-headed window openings to ambulatory, lunette windows at clerestory level to apse, render sills and timber framed stained glass windows, oculus to east of ambulatory, stained glass window. Round-headed door opening to front of nave, set within stepped Portland stone doorcase, cornice over, keystone with cruciform motif, porch having double-leaf timber panelled door, fanlight over, steel bars, granite steps. Round-headed door openings to north elevation, carved granite cornice to impost level, carved granite architrave surrounds and keystones, double-leaf timber panelled doors and timber panelled tympana. Nosed granite steps to footpath. Round-headed door openings to south elevation of south transept, double-leaf timber panelled doors and plain fanlights, flanking central window opening, carved granite surround, open-work steel motif depicting the Virgin Mary over window, granite sill. Round arcades with coffered arches dividing nave from side aisles to interior. Square-profile piers to arcade, having Corinthian pilasters. Plastered walls, with Corinthian pilasters to chancel and transepts. Coffered vaulted ceiling to nave having anthemion motif, coffered ceilings to dome and chancel. Some stained glass windows. Carved statues to reredos, carved marble altar and lectern. Balustraded gallery to rear, organ. Carved timber pews and confessionals. Square-profile granite piers with cruciform motifs, flanking double-leaf steel gates, with matching railings on granite plinth walls to north and south of church.
This official record and map point do not grant access. Most recorded buildings are privately owned; view them only from public ground unless the owner allows entry.