Add your own picture and explain the route, parking, gates, paths or landmarks that help people find it.
Earn 5 points after the picture is checked and accepted.
Add your photo and local directionsShare what you foundWhat is recorded here
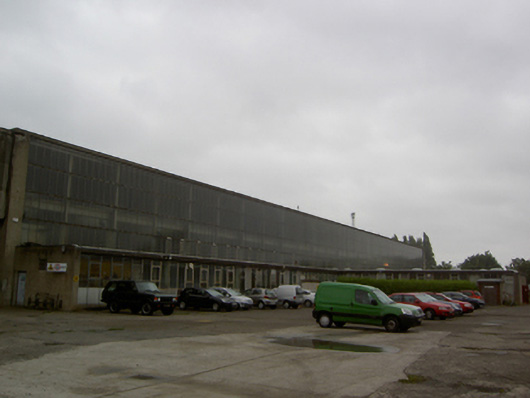
Detached rectangular-plan multiple-bay double-height factory, built c.1950, having single-storey flat roofed blocks to north elevation, east elevation, and set perpendicular to east elevation. Projecting full height central vehicular entrance bay and projecting south end bay to west elevation. Later entrance bay added to south elevation. Saw toothed corrugated sheet roof with glazed north sections to main block, having flat roofs to north and east peripheries. Flat roofs to single-storey blocks. Metal rainwater goods. Continuous glazing set on rendered plinth to east elevation, having metal framed windows to single-storey sections. Rendered walls with metal framed horizontal windows to upper level, south elevation. Rendered plinths below continuous metal framed banded glazing, having corrugated-iron sheeting above, to west elevation. Rendered walls to entrance bay, west elevation. Continuous glazing to upper level north elevation, and metal framed windows set over rendered plinth to single-storey block north elevation. Corrugated sheet to upper level over entrance bay, north elevation. Metal single, double and vehicular doors. Metal framed roof structure to interior, supported on metal columns. Flat roof with circular roof lights and concrete cladding over profiled metal sheet walls to south extension. Detached double-height related building to south-east, having corrugated sheet roof, metal rainwater goods, rendered walls with corrugated sheet to gable apex, metal framed banded glazing and double-leaf timber battened doors. Multiple-bay two-storey related building to west, having flat roof, rendered walls, metal vertical glazing and boarded openings. Square-profile red brick chimneystack and concrete rectangular-plan water tank to south boundary.
This official record and map point do not grant access. Most recorded buildings are privately owned; view them only from public ground unless the owner allows entry.