Add your own picture and explain the route, parking, gates, paths or landmarks that help people find it.
Earn 5 points after the picture is checked and accepted.
Add your photo and local directionsShare what you foundWhat is recorded here
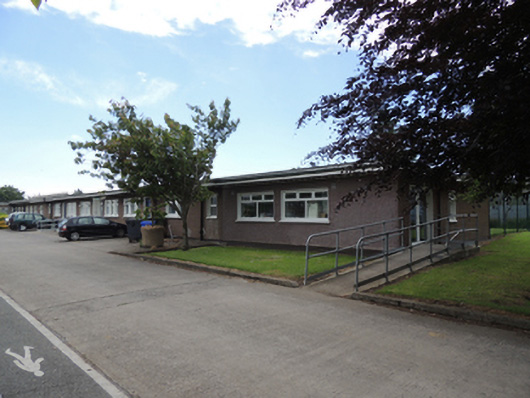
Group of ten detached north-facing multiple-bay single-storey former hospital wards and admissions building, built 1953, with Units 1-7 arranged in a line from west to east, and Units 9-11 located to the north, from east to west. Units 1-3, 5-7 and 9 of same plan, each comprising eleven-bay single-storey blocks with taller clerestory block to rear (south), recessed outer bay to either end, and recessed door opening to central bay. Recessed bay filled with later extension to unit 1 and unit 2. Monopitch roofs with oversailing corbelled timber eaves and metal rainwater goods. Roughcast rendered walls over smooth rendered plinth. Square-headed window openings, having concrete sills, steel-framed casement windows and replacement uPVC windows. Square-headed door openings having replacement uPVC double-leaf doors to principle entrances, timber panelled doors and overlights to secondary entrances. Located to south of Cherry Orchard Hospital campus.Units 4, 10 and 11 of same plan, comprising taller clerestory block to rear, nine-bay front (north) elevation, angled projecting corner bays, lower projecting three-bay entrance, and angled four-bay wings extending to south-east and south-west. Monopitch roofs with oversailing corbelled timber eaves and metal rainwater goods. Roughcast rendered walls over smooth rendered plinth. Square-headed window openings having concrete sills, steel-framed casement windows and replacement uPVC windows. Strip windows to front elevation. Square-headed recessed door opening to centre of front elevation with half-glazed timber panelled door, plain sidelights and overlights, and tiled reveals. Canted entrance bay to north-east and north-west corners, having recessed square-headed glazed timber double-leaf doors with plain overlight, and rendered reveals, flanked by sidelights with render reveals and sills. Located to south-east of Cherry Orchard Hospital. Cruciform-plan former admissions building, having pitched roof with oversailing eaves and metal rainwater goods. Roughcast rendered walls over smooth rendered plinth. Square-headed window openings having concrete sills, steel-framed casement windows and replacement uPVC windows. Strip windows to front (north) elevation. Square-headed door openings to north and south elevations of projections, having tiled surrounds, square-headed timber panelled door, plain overlight and flat-roofed cantilevered canopy between door and overlight. Located to south-east of Cherry Orchard Hospital.
This official record and map point do not grant access. Most recorded buildings are privately owned; view them only from public ground unless the owner allows entry.