Add your own picture and explain the route, parking, gates, paths or landmarks that help people find it.
Earn 5 points after the picture is checked and accepted.
Add your photo and local directionsShare what you foundWhat is recorded here
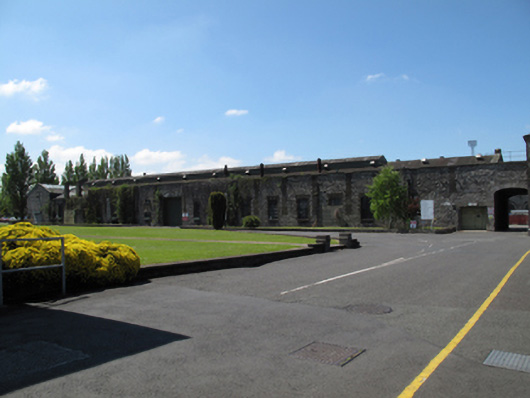
Attached L-plan multiple-bay double-height former forge and foundry, built c.1850, having integral carriage arch to north end, forming east range and part of south range of railway works buildings. Now in use as store. Pitched asphalt roof with clear corrugated plastic panels forming rooflights, raised clerestory roof to centre, red brick chimneystacks, cast-iron rainwater goods, and raised parapet with dressed limestone coping. Rubble stone walls, partly painted to rear (west) elevation, with regular sections of red brick dividing bays to front. Cast-iron wall-ties and pipes. Square-headed window openings with red brick block-and-start surrounds, timber framed windows and cast-iron windows. Square-headed door openings with render surrounds and recent steel doors to front. Integral carriage arch having elliptical-headed arches with cut limestone voussoirs, concrete soffit, and running rails.
This official record and map point do not grant access. Most recorded buildings are privately owned; view them only from public ground unless the owner allows entry.