Add your own picture and explain the route, parking, gates, paths or landmarks that help people find it.
Earn 5 points after the picture is checked and accepted.
Add your photo and local directionsShare what you foundWhat is recorded here
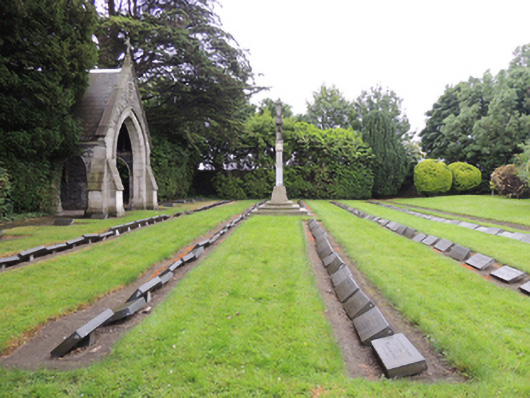
Enclosed L-plan graveyard, consisting of rectangular-plan graveyard, opened 1884, with rectangular-plan addition to north, opened 1985, having c.300 rectangular limestone headstones containing c.450 burials. Carved limestone high cross on stepped plinth to centre of early graveyard. Single-bay chapel to east end of early graveyard, having pitched slate roof with carved granite coping and cross finial. Snecked rock-faced rusticated limestone walls, having carved granite cross to front (west) gable, cut limestone stepped buttresses to each elevation over rusticated limestone plinth. Full-height pointed arch opening to east and west gables, having carved granite voussoirs and hood mouldings. Wrought-iron double-leaf gates to east opening, blocked c.1990. Pointed arch door openings having carved granite surrounds to north and south elevations. Life-size Calvary group to west end of later graveyard. Limestone boundary wall, limestone plinth wall between old and new graveyard, and to north boundary of later graveyard, with recent railings. Pointed arch gate opening to north wall, allowing access from Mercy Secondary School, having carved granite surround and wrought-iron gate.
This official record and map point do not grant access. Most recorded buildings are privately owned; view them only from public ground unless the owner allows entry.