Add your own picture and explain the route, parking, gates, paths or landmarks that help people find it.
Earn 5 points after the picture is checked and accepted.
Add your photo and local directionsShare what you foundWhat is recorded here
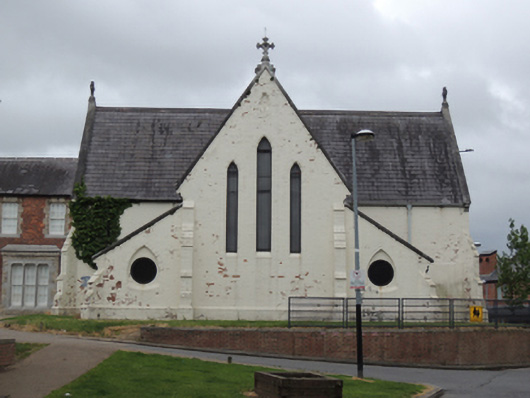
Attached cruciform-plan Roman Catholic church, built c.1860, having four-bay nave, full-height chancel and transepts, sacristies to north-east and south-east re-entrant corners of transept with lean-to slate roofs, and gabled porches to north-west and south-west re-entrant corners of transepts. Now in use as educational building. Pitched slate roofs with cut granite copings having carved granite cross finials, and cast-iron rainwater goods. Painted red brick walls laid in Flemish bond, with chamfered plinth course. Stepped buttresses with chamfered granite coping, angled to corners. Pointed arch lancet windows, arranged in threes to gables, having red brick voussoirs, carved granite keystones, chamfered granite sills, and leaded stained glass windows. Circular windows to sacristies, set in pointed arch recesses, now blocked. Tudor arch door openings to porches, having double-leaf timber battened doors. Two-storey bay to south-west corner, linking to convent, having pitched slate roof, painted red brick walls, and recessed Tudor arch door surround, with chamfered reveals, shouldered door opening with timber battened door, and plain overlight. Interior having cruck roof with exposed roof timbers supported on painted masonry corbels. Groin vaulting to crossing. Plastered walls with chamfered pointed arches to crossing. Gallery to west end. Shouldered square-headed door openings to sacristy rooms to chancel, timber battened doors. Recent subdivisions and alteration. Former convent buildings attached to south-west corner.
This official record and map point do not grant access. Most recorded buildings are privately owned; view them only from public ground unless the owner allows entry.