Add your own picture and explain the route, parking, gates, paths or landmarks that help people find it.
Earn 5 points after the picture is checked and accepted.
Add your photo and local directionsShare what you foundWhat is recorded here
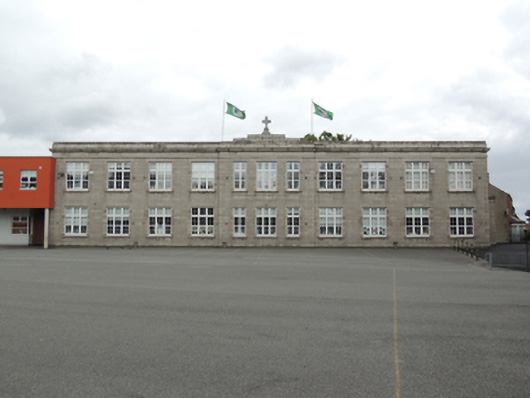
Detached eleven-bay two-storey primary school, built 1936, with central three-bay breakfront to front (south-west) elevation, flat-roofed porch to south-east elevation having three-bay side elevation, and ten-bay single-storey school hall to north-west, built 1937, bridged by recent two-bay extension. Flat roof with cut granite parapet, stepped to breakfront with carved cross finial. Ashlar granite walls to front (south-west) elevation, with plaque over ground floor inscribed 'Scoil Muire Gan Smál’. Carved granite niche to first floor of south-east elevation, with painted statue supported on corbel. Brown brick walls to rear (north-east) elevation, laid in English garden wall bond. Square-headed window openings having chamfered reveals, cut granite sills and replacement uPVC windows. Square-headed door opening having carved granite surround, recent timber door and plain overlight. Rock-faced rusticated snecked limestone boundary walls, having cast-iron railings and gate to south. Hall to north having hipped roof, copper vent, rendered walls, and replacement uPVC windows. Located to north of Tyrconnell Road, in grounds shared with the Oblate House of Retreat and church.
This official record and map point do not grant access. Most recorded buildings are privately owned; view them only from public ground unless the owner allows entry.