Add your own picture and explain the route, parking, gates, paths or landmarks that help people find it.
Earn 5 points after the picture is checked and accepted.
Add your photo and local directionsShare what you foundWhat is recorded here
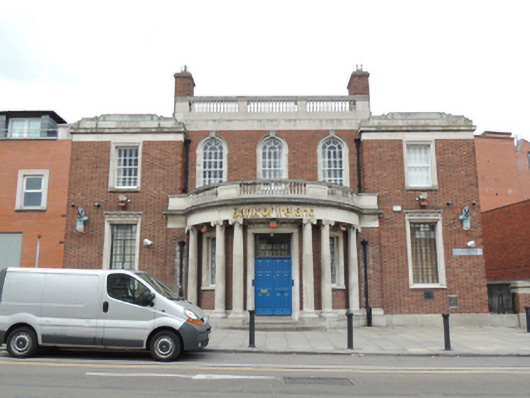
Attached five-bay two-storey bank, built 1946, with central bowed Ionic portico to front (south-east) elevation flanked by full-height breakfronts, having single- and two-storey flat-roofed returns to rear (north-west) elevation. Flat roof with cut stone parapet having carved cornice and consoles, raised parapet with carved stone balustrade to central three bays, and cast-iron rainwater goods. Red brick walls laid in Flemish bond with carved limestone plinth course. Round-headed window openings over portico, having carved limestone surrounds with keystones and small-pane timber sash windows. Square-headed window openings to other openings, ground floor windows having carved acanthus ornament to frieze. Eight-over-eight pane timber sash windows to first floor, metal-framed windows to ground floor. Rear openings having timber casement windows and timber sash windows, some paired. Portico having balustraded parapet over dentillated cornice, supported on carved Ionic columns set on granite plinth. Central square-headed door opening with carved surround and acanthus ornament to frieze, double-leaf timber panelled doors and metal-framed overlight. Square-headed door opening to north-east elevation with carved limestone surround having carved consoles and cornice, recessed square-headed timber panelled door and tripartite overlight. Car park to north-west, approached by laneway to north-east of bank.
This official record and map point do not grant access. Most recorded buildings are privately owned; view them only from public ground unless the owner allows entry.