Add your own picture and explain the route, parking, gates, paths or landmarks that help people find it.
Earn 5 points after the picture is checked and accepted.
Add your photo and local directionsShare what you foundWhat is recorded here
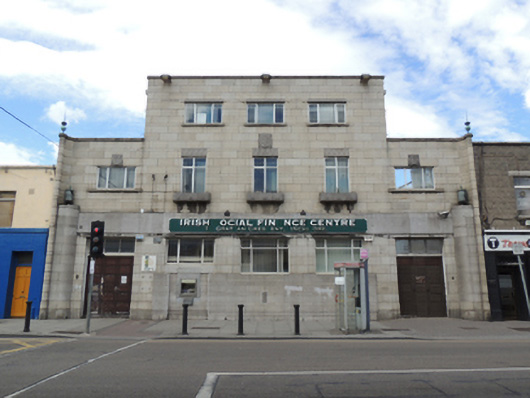
Attached five-bay two- and three-storey former bank, built 1943, comprising three-bay three-storey central block flanked by single-bay two-storey curved walls with entrances. Screen wall forming flanking end bay to north. Single-storey extension to rear (west) elevation. Now in use as offices. Flat roof with granite capped parapet and copper finials. Cut granite walls to front (east) elevation with cut limestone stall riser and frieze to ground floor, with carved limestone piers with copper lamps. Square-headed window openings with replacement uPVC windows. Cut limestone lintels and cut granite sills to second floor having carved limestone lintels and sills to central block of first floor, cut granite sills to other bays first floor. Carved limestone plaques over first floor windows, with carved stone balconettes and lintels to first floor windows, having carved emblems of Munster and Leinster Bank over lintels. Recessed square-headed door opening to ground floor end bays, having tripartite metal panelled door and tripartite overlight. Recess to ground floor with later ATM inserted.
This official record and map point do not grant access. Most recorded buildings are privately owned; view them only from public ground unless the owner allows entry.