Add your own picture and explain the route, parking, gates, paths or landmarks that help people find it.
Earn 5 points after the picture is checked and accepted.
Add your photo and local directionsShare what you foundWhat is recorded here
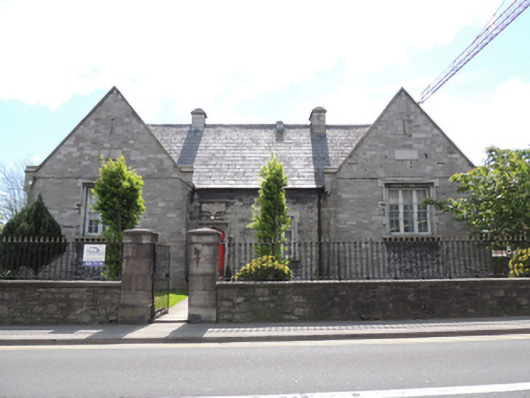
Detached U-plan four-bay single-storey former model school, dated 1853, having full-height gabled breakfronts to front (north) elevation, forming equal-length classroom wings to south, five-bay elevation to east, six-bay elevation to west, each having lower single-bay single-storey extensions added to south end, c.1870. Now in use as national school. Remodeled and extended 2015. Pitched slate roofs with clay ridge tiles, cut granite coping, cut limestone chimneystacks to roof ridges, those to extensions stepped and chamfered, recent rooflights. Snecked cut limestone walls to front elevation, dressed snecked limestone walls with cut limestone quoins to other elevations. Carved limestone plaque dated 1853 to front elevation. Carved limestone name plaques over entrances inscribed 'INFANTS' and 'GIRLS' on west elevation, and 'BOYS' on east elevation. Square-headed window openings with carved stone label mouldings, block-and-start window surrounds and sills, granite to front gables and limestone to rear gables, under elliptical-headed relieving arch, having tripartite six-over-six pane timber sash windows. Cut granite block-and-start surround and sill to window to front elevation, having bipartite timber sliding sash windows, four-over-four pane and overlights. Loop windows to apices of gables. East and west elevations and rear of extensions having cut limestone voussoirs, surrounds and sills, and eight-over-eight pane timber sash windows. Tudor arch door opening to front elevation, having carved granite label moulding and surround, with timber battened door having wrought-iron strap hinges. Square-headed door openings to east and west elevations and front elevations of extensions, having cut limestone surrounds and timber doors. Boundary wall between wings to rear, creating courtyard. Cast-iron railings on dressed limestone plinth walls to north with tooled granite copings flanking square-profile cut limestone gate piers with double-leaf pedestrian gates. Coursed rubble limestone boundary walls to north and south, built c.1855, boundary walls to south-east with wrought-iron railings rebuilt 1934. New school building being constructed to west, within school playground.
This official record and map point do not grant access. Most recorded buildings are privately owned; view them only from public ground unless the owner allows entry.