Add your own picture and explain the route, parking, gates, paths or landmarks that help people find it.
Earn 5 points after the picture is checked and accepted.
Add your photo and local directionsShare what you foundWhat is recorded here
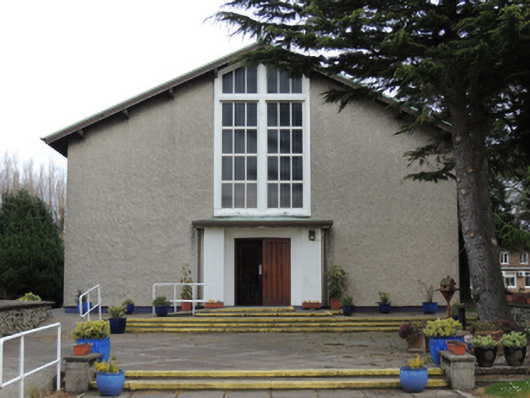
Freestanding single-cell church, built 1953, having six-bay nave elevation, full-width sacristy to east end, and wider narthex to west (entrance) end. Pitched slate roof with copper cladding to ridge and gables, timber corbels, triangular-profile belfry and spire on paired dormer windows to east end, copper cladding to spire and roofs of dormers. Roughcast rendered walls. Pointed headed window openings having fixed quadripartite frames to nave. Pointed headed window opening having timber framed window with cruciform glazing bars to entrance elevation. Square-headed window openings having pivoting steel windows to sacristy. Square-headed door opening having timber battened doors and canopy with hipped copper roof to west elevation. Concrete paving to west, with groups of steps leading from road. Pointed-arch trusses to interior with timber gallery to west end. Timber pews to nave. Timber cladding to lower level of walls, bearing cast stations of the cross, with grey brick to upper level of walls. Grotto to church interior. Located within grounds of Cherry Orchard Hospital to north-east of hospital.
This official record and map point do not grant access. Most recorded buildings are privately owned; view them only from public ground unless the owner allows entry.