Add your own picture and explain the route, parking, gates, paths or landmarks that help people find it.
Earn 5 points after the picture is checked and accepted.
Add your photo and local directionsShare what you foundWhat is recorded here
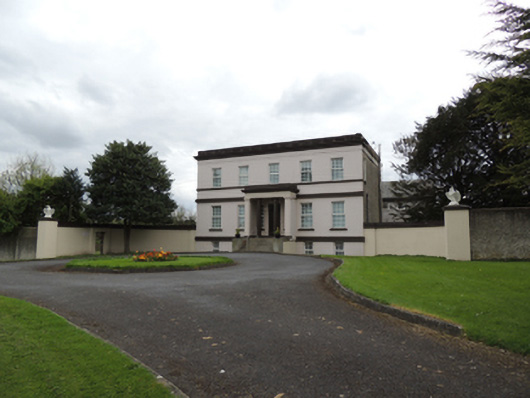
Detached five-bay two-storey over raised basement former house, dated 1745, with Doric portico to front (north-east) elevation and recent two-storey extension to rear (south-west) elevation. Formerly in use as school, now in use as brothers' residence. Recent flat roof, chimneystacks removed, with moulded cornice to parapet. Lined-and-ruled rendered walls to front elevation, having painted string courses and sill course to first floor. Roughcast rendered walls to all other elevations. Square-headed window openings with painted granite sills and replacement uPVC windows. Remains of timber framed window to basement level. Tetrastyle portico to front elevation, having Doric columns and piers and plain entablature, approached by cut granite steps and platform. Square-headed door opening with timber panelled door having replacement uPVC overlight and square-headed sidelights with painted granite sills. Curved screen walls flanking front elevation, having square-headed opening leading to gardens, with cast-iron gate to southern wall. Coach house to north-west with hipped roof, rubble stone walls partly rendered, and elliptical-headed carriage arch having red brick voussoirs. Roughcast rendered wall to south-east to Le Fanu Road, with recent gate piers.
This official record and map point do not grant access. Most recorded buildings are privately owned; view them only from public ground unless the owner allows entry.