Add your own picture and explain the route, parking, gates, paths or landmarks that help people find it.
Earn 5 points after the picture is checked and accepted.
Add your photo and local directionsShare what you foundWhat is recorded here
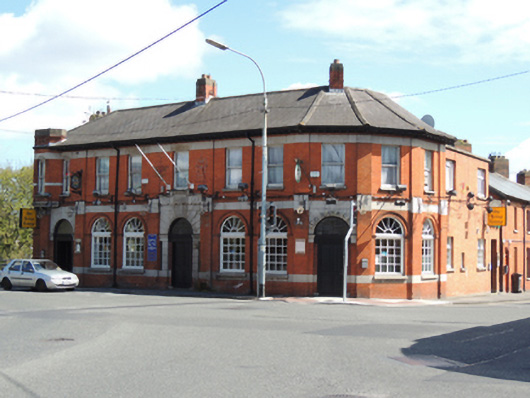
Corner-sited attached public house, rebuilt 1913, with seven-bay front (north-west) elevation to Chapelizod Road, canted corner bay, and two-bay elevation to Saint Laurence Road to south-west. Octagonal-profile turret to first floor of north-west corner. Later two-bay two-storey red brick extension to south-east. Hipped slate roof with timber eaves brackets, red brick chimneystacks and cast-iron rainwater goods. Machine-made red brick walls having cut granite platbands. Tiled advertisement panel for ‘SELECT / TEA / ROOMS’ to first floor of north-east elevation. Square-headed window openings to first floor, having single-pane timber sash windows and cut granite sills. Round headed window openings to ground floor, having moulded red brick voussoirs, timber-framed window surmounted by sunburst toplight. Round-headed door opening, with cut granite voussoirs and leaded fanlight. Recent double-leaf timber panelled door, flanked by cut granite engaged pilasters on red brick plinths. Carved lettering in relief over door ‘THE BRIDGE INN’. Round-headed door opening to north end of west elevation and south-west corner, each having cut granite voussoirs, stained glass fanlight, and recent doors, flanked by engaged pilasters. Recent paving to north-west and south-west, granite kerbstones to north-west.
This official record and map point do not grant access. Most recorded buildings are privately owned; view them only from public ground unless the owner allows entry.