Add your own picture and explain the route, parking, gates, paths or landmarks that help people find it.
Earn 5 points after the picture is checked and accepted.
Add your photo and local directionsShare what you foundWhat is recorded here
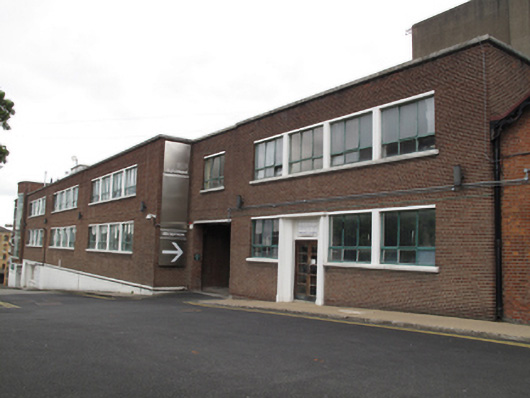
Attached split-level multiple-bay former printing works, built 1955, comprising two-storey block to south end of front (west) elevation, two-storey over raised basement block to north end of front elevation forming three-storey bowed elevation to north end, two-storey block with clerestory rooflights to east of this to north elevation, two-storey studio to south. Oriel window to upper floors over door to front. Now in use as offices and artists' studios. Flat roof to range to front, saw-tooth profile roof having glazed panels to north to rear. Raised parapet with render coping, some cast-iron rainwater goods. Red brick laid in English garden wall bond with render string course over rendered walls to lowest level to north and west elevations, and render string courses. Square-headed window openings with strip windows having shared render sills, render lintels and mullions, and steel windows. Recessed porch with double-leaf glazed timber door having sidelights and overlights to front. Cantilevered concrete canopy over recessed porch to north elevation. Square-headed door opening with double-leaf glazed timber door, moulded surrounds and concrete canopy to front.
This official record and map point do not grant access. Most recorded buildings are privately owned; view them only from public ground unless the owner allows entry.