Add your own picture and explain the route, parking, gates, paths or landmarks that help people find it.
Earn 5 points after the picture is checked and accepted.
Add your photo and local directionsShare what you foundWhat is recorded here
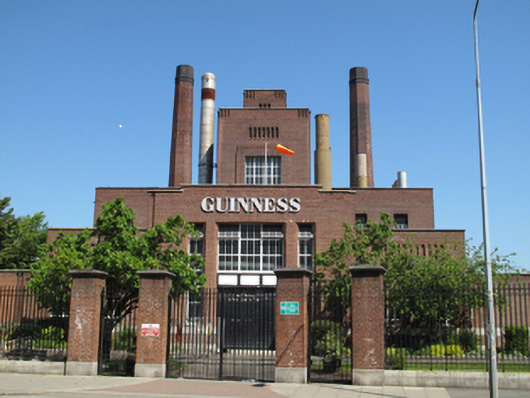
Detached five-bay split-level power station, built 1948, comprising central single-storey projecting turbine room flanked by lower single-storey wings to front (south), taller boiler house block flanked by lower two-bay double-height wings to rear (north), octagonal-profile industrial chimneys adjoining building at ground floor level to rear. Five-bay single-storey extension to east and west elevations of front blocks, single-bay single-storey extension at first floor level to east of front block, matching screen wall at first floor level to west of front block. Now disused. Flat roofs throughout, hidden behind raised brick parapets with carved granite coping, brick fluting to corners. Brown brick, laid in English garden wall bond, to walls. Square-headed brick niches to front of central boiler house block, and to later extensions. Cut granite platband to ground floor level. Cut granite plinth course to front. 'GUINNESS' insignia over entrance to front. Black brick to top of chimneys. Square-headed window openings with granite sills, steel windows and replacement uPVC windows. Bull-nosed brick surround to vertical strip windows to central bay to front and rear of boiler house. Square-headed door opening with steel roller shutter, flanked by vertical strip windows with overlight, all with chamfered reveals to front. Square-headed door opening with raised red brick surround and double-leaf glazed timber door to east elevation. Square-headed door opening with red brick surround and glazed timber double-leaf doors to east elevation. Square-headed door opening with steel door, accessed via red brick and concrete steps to east extension. Access internally to bolted steel tunnel under James's Street, leading to egress in brewery yard south of Saint James's Gate. Set in own grounds, having square-profile red brick piers with carved granite capping and bases, flanking double-leaf steel gates with matching pedestrian gates to either side, to front. Matching railings interrupted by red brick piers.
This official record and map point do not grant access. Most recorded buildings are privately owned; view them only from public ground unless the owner allows entry.