Add your own picture and explain the route, parking, gates, paths or landmarks that help people find it.
Earn 5 points after the picture is checked and accepted.
Add your photo and local directionsShare what you foundWhat is recorded here
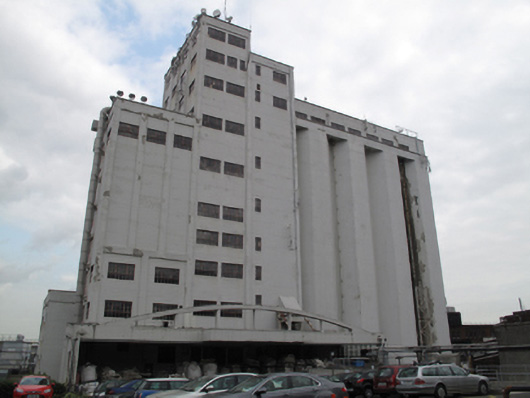
Freestanding complex-plan multiple-bay multiple-storey barley flaking plant, built c.1940, comprising central four-bay nine- and ten-storey block having adjoining seven-bay silo block to east and lower blocks of varying heights to west elevation. Single-storey lean-to covered loading bay to front (south) elevation. Currently disused. Flat roofs, hidden behind raised concrete parapets with painted masonry coping, cast-iron rainwater goods. Reinforced concrete walls with vertical bays articulated by concrete piers. ‘GUINNESS’ logo to eaves to rear (north) elevation of silo. Attached octagonal-profile blocks to silo, having chamfered corners, over single-storey rectangular-profile ground floor block. Square-headed window openings with steel casement windows. Square-headed door openings with single- and double-leaf steel doors. Bowstring truss arch over covered loading bay to front.
This official record and map point do not grant access. Most recorded buildings are privately owned; view them only from public ground unless the owner allows entry.