Add your own picture and explain the route, parking, gates, paths or landmarks that help people find it.
Earn 5 points after the picture is checked and accepted.
Add your photo and local directionsShare what you foundWhat is recorded here
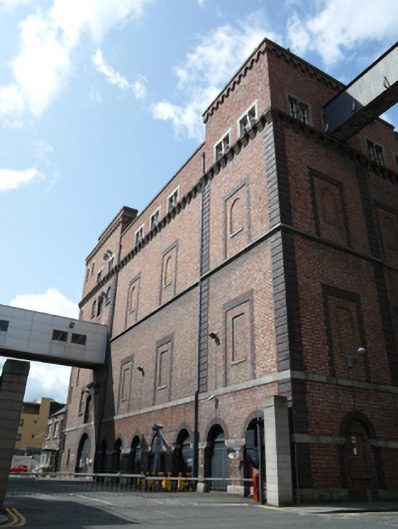
Attached multiple-bay four-storey malt store, built 1885-6, having crenellated parapet to north elevation, and having stair tower to southwest corner. Currently not in use. Multiple-pile pitched roof hidden behind parapet with corbelled string course. Red brick walls laid in English bond having red brick corbelled cut granite string course and brown brick quoins. Granite platbands to ground and first floor, granite string course to second floor. Square-headed window openings to third floor having cut granite surrounds, with carved mullions and paired timber casement windows. Round-arch blind openings to first and second floors of front and north elevations having granite sills and brown brick block-and-start surrounds. Round-arched recesses to south elevation second floor, having round-headed window opening above square-headed window opening, having timber windows and granite sills, brick infill to some. Square-headed window openings to first floor rear elevation having timber windows and granite sills, some having brick infill. Square-headed window openings to southwest stair tower having granite lintels and sills, two-over-two pane timber sliding sash windows. Round-arch openings to ground floor having brown brick surrounds and cut granite impost course, some openings having brick infill with segmental-arch window opening within, some having timber battened doors. Round-arch openings to second and third floors to central bay of west elevation south tower having brown brick surround and timber battened shutter, segmental-arch opening to first floor having timber battened shutter. Metal clad second floor tunnel connecting front elevation with building to east side of Robert Street. Metal-clad third floor tunnel connecting north elevation with building to north side of Market Street South.
This official record and map point do not grant access. Most recorded buildings are privately owned; view them only from public ground unless the owner allows entry.