Add your own picture and explain the route, parking, gates, paths or landmarks that help people find it.
Earn 5 points after the picture is checked and accepted.
Add your photo and local directionsShare what you foundWhat is recorded here
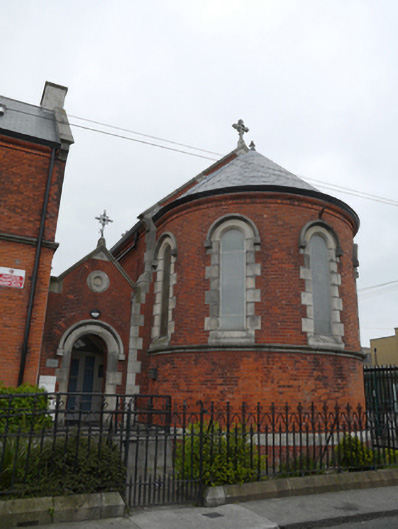
Attached five-bay double-height former chapel, built 1904, having apse to east (street) elevation, and gabled single-storey porch to east end of south elevation. Now in use as community centre. Attached to south to former convent now in use as apartments. Pitched slate roof having kneeler gables with cut granite verge and carved cross finial. Carved granite verge and metal crucifix to entrance gable. Half conical slate roof to apse, red brick eaves course. Red brick walls laid in Flemish bond having cut granite quoins and circular panel to entrance gable. Round-headed window openings having chamfered granite block-and-start surrounds and sills, carved granite continuous sill course and hood mouldings to leaded stained glass apse windows. Plain glass elsewhere. Round-headed door opening having chamfered granite block-and-start surround and carved granite hood moulding. Recent concrete ramp to entrance. Set back from street having front enclosed by wrought-iron railings on granite plinths. Wrought-iron pedestrian entrance gate. Interior having exposed timber roof structure supported by masonry brackets. Timber battened soffits, carved timber cornice, decorative plasterwork with carved corbels to soffit of apse. Timber gallery to west end. Plastered walls, with dado rail, moulded plaster hood moulding to apsidal arch, timber wainscoting to apse. Bull-nosed reveals to windows, sloped sills. Recent kitchen beneath gallery. Recent timber floor.
This official record and map point do not grant access. Most recorded buildings are privately owned; view them only from public ground unless the owner allows entry.