Add your own picture and explain the route, parking, gates, paths or landmarks that help people find it.
Earn 5 points after the picture is checked and accepted.
Add your photo and local directionsShare what you foundWhat is recorded here
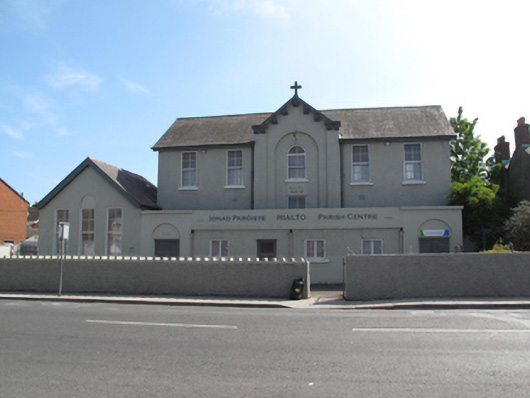
Detached five-bay two-storey former national school, dated 1921, having gabled breakfront, flat-roofed entrance porches to either end of front (north) elevation, with later single-storey extension between porches. Single-storey hall to east elevation and single-storey wing to rear (south) elevation. Currently in use as parish centre. Pitched slate roofs having rendered chimneystack. Concrete parapet, painted masonry corbels and cross finial to breakfront, cast-iron rainwater goods. Roughcast rendered walls, central bay having recessed blind arch flanked by pilasters, painted date plaque, ‘NATIONAL SCHOOL RIALTO 1921’. Square-headed window openings having concrete sills and four-over-four pane timber sash windows. Round-headed window opening to central bay, first floor. Later metal screens to windows. Round-headed door openings to porches, having chamfered reveals, rendered tympana, that to east having sign 'INFANTS', double-leaf timber panelled doors. Timber casement windows and timber panelled door to extension between porches. Wrought-iron pedestrian gate, having rendered castellated boundary walls. Vehicular entrance flanked by rendered piers with pointed caps. Set back from road having tarmac forecourt.
This official record and map point do not grant access. Most recorded buildings are privately owned; view them only from public ground unless the owner allows entry.