Add your own picture and explain the route, parking, gates, paths or landmarks that help people find it.
Earn 5 points after the picture is checked and accepted.
Add your photo and local directionsShare what you foundWhat is recorded here
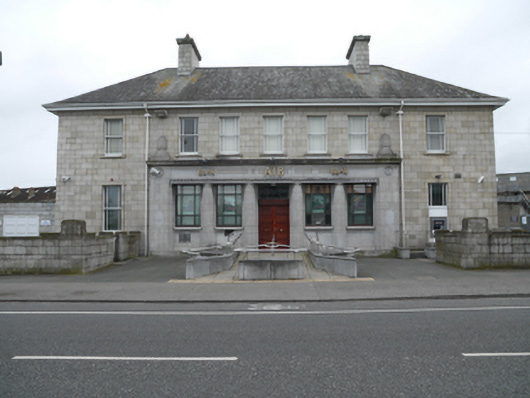
Detached seven-bay two-storey bank, built c.1945, with central five-bay single-storey breakfront to front (north-west) elevation, and single-storey ancillary accommodation to rear (south-east) and side elevations. Hipped slate roof, cut granite chimneystacks having cornices, slightly sprocketed eaves, and cast-iron rainwater goods. Ashlar granite walls having cut granite eaves course. Lined cut limestone piers set on plinth course, supporting entablature with panelled frieze having roundels and dentils, with plain cornice over, topped with carved urns. Square-headed window openings with cut-stone sills, cut granite architraves to end bays and side elevations. One-over-one timber sash windows with margin sashes to ground and first floors, six-pane bronze fixed windows to breakfront. ATM to window opening to west end of front elevation. Square-headed door opening having double-leaf timber panelled doors and decorative bronze overlight above carved timber lintel. Flush bronze letterbox to breakfront. Set back from road with stepped granite boundary wall having cut stone coping, and symmetrical piers with art deco motif. Recent ramp to centre having limestone plinth and steel handrails.
This official record and map point do not grant access. Most recorded buildings are privately owned; view them only from public ground unless the owner allows entry.