Add your own picture and explain the route, parking, gates, paths or landmarks that help people find it.
Earn 5 points after the picture is checked and accepted.
Add your photo and local directionsShare what you foundWhat is recorded here
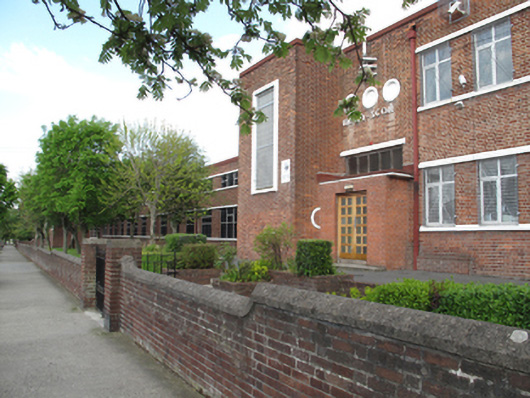
Detached L-plan multiple-bay two-storey red brick former primary school, built 1943, comprising north wing on north-east south-west axis, and adjoining shorter wing to south-west corner of this, on north-west south-east axis. Full-height projecting stairwells to front (north-west) elevation of north wing, curved projecting bay to west corner, double-height hall and single storey accommodation comprising south wing, and single-storey block to rear (north-east) elevation of south wing. Later porch to main entrance to north wing. Now in use as secondary school. Flat roofs having parapets and some cast-iron rainwater goods. Red brick walls laid in Flemish bond, having circular relief motif and projecting flagpole base over entrances. Sign over main entrance reading ‘MEAN-SCOIL’. Square-headed window openings, openings to entrance bays, stairwells and hall having painted concrete reveals, all other openings having painted concrete header and sill courses. Blocked porthole windows adjacent to entrances. Replacement aluminium and uPVC windows, some having secondary glazing or protective mesh screens. Glass block windows to stairwell blocks. Square-headed door openings with painted concrete surround, plinth and lintel course, glass block or plain overlights, metal doors, concrete steps and brick piers having concrete capping. Set back from road, having playground to rear and landscaped gardens to front, enclosed by red brick walls having concrete capping, brick piers and double-leaf metal gates.
This official record and map point do not grant access. Most recorded buildings are privately owned; view them only from public ground unless the owner allows entry.