Add your own picture and explain the route, parking, gates, paths or landmarks that help people find it.
Earn 5 points after the picture is checked and accepted.
Add your photo and local directionsShare what you foundWhat is recorded here
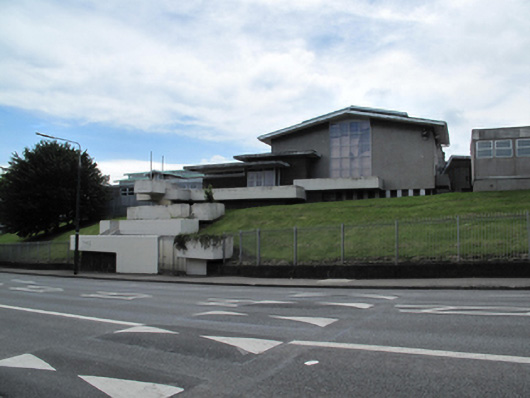
Detached complex-plan multiple-bay single-storey and two-storey former technical school, built 1953-58, having double-height entrance hall and adjacent stair tower to centre, two-storey classroom wing to west, single storey wing to south having flat-roofed extensions, double-height hall to north having single-storey accommodation to east, laboratory wings to north-west, later two-storey flat-roofed block to east, single-storey flat-roofed extensions to north-east and north-west, and stepped planter beds and staircase to north. Canted elevations to stair tower and east gable. Now in use as vocational college. Pitched profiled copper roofs having overhanging eaves to entrance hall, stair tower, and south wing. Monopitch roofs to east wing, having clerestory windows. W-profile butterfly roof to south section of hall, pitched roof to north section having raised copper-clad rooflight, and oversailing flat roofs to adjacent single-storey accommodation. Asymmetrical pitched roofs to laboratory wings. Concrete chimneystack to south elevation of south wing, having decorative terracotta cornice. Some cast-iron rainwater goods. Textured rendered walls, lower levels having pigmented finish, entrance lobby having painted brick walls laid in stretcher bond, glazed screen to upper level of entrance hall, south elevation, glazed screen to first storey of east wing. Balconies and planter beds having smooth render finish. Square-headed window openings to south wing and ground floor of east wing, having profiled reveals. V-profile vertical windows to stair tower and east elevation of east wing. Clerestory strip windows to single-storey accommodation to hall. Replacement uPVC windows. Square-headed door openings having glazed timber door screens to entrance and lobby. Entrance bay having sign ‘SCOIL NA gCEARD – BUACHAILLI’. Entrance hall to interior having timber panelled walls, glazed timber doors, built-in timber furniture, decorative terrazzo floor and staircase, having curved timber handrails. Located on high ground in residential area, set back from Emmet Street having vehicular access from Luby Road to south, pedestrian access via concrete steps and landings with rendered parapet walls, metal pedestrian gate. Landscaped grounds enclosed by metal railings over rendered plinth wall.
This official record and map point do not grant access. Most recorded buildings are privately owned; view them only from public ground unless the owner allows entry.