Add your own picture and explain the route, parking, gates, paths or landmarks that help people find it.
Earn 5 points after the picture is checked and accepted.
Add your photo and local directionsShare what you foundWhat is recorded here
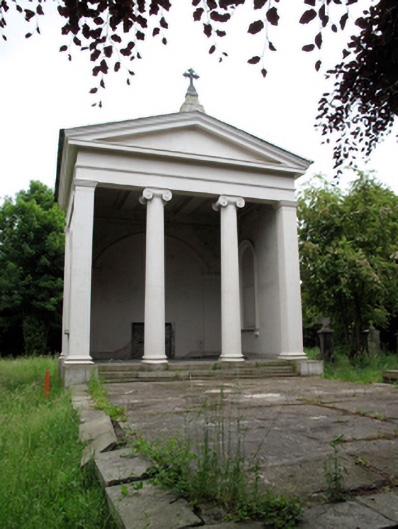
Freestanding rectangular-plan double-height pedimented mortuary chapel, built c.1830, having pedimented prostyle Ionic portico to front (west) elevation. Pitched roof having cross finial to front elevation, moulded cornice, chimney and pediment to rear. Rendered walls over rendered plinth, corner pilasters having moulded cornice and base, rectangular recess to rear (east) elevation. Round-headed window openings to north and south elevations, having painted stone sills and moulded surround, fourteen-over-twelve pane timber sash windows, blocked internally. Interior having plastered ceiling with moulded panels having rosette to centre. Blocked window openings having timber sill and moulded surround. Blind arch to east elevation having moulded capitals to piers. Gravel surface to floor, having remnants of paving. Located on raised podium having granite steps, rendered surface and granite block perimeter, accessed by pathway in landscaped surrounds. Set in centre of cemetery.
This official record and map point do not grant access. Most recorded buildings are privately owned; view them only from public ground unless the owner allows entry.