Add your own picture and explain the route, parking, gates, paths or landmarks that help people find it.
Earn 5 points after the picture is checked and accepted.
Add your photo and local directionsShare what you foundWhat is recorded here
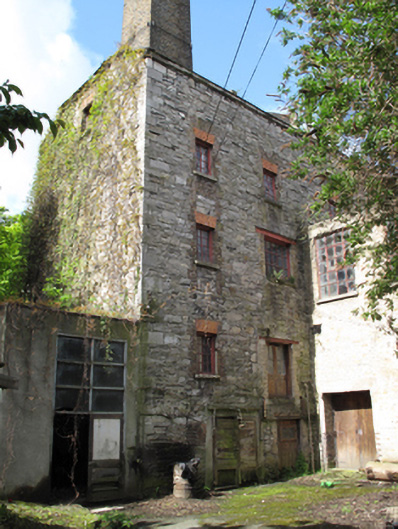
Attached L-plan four-storey former flour mill, built c.1820, having two-storey brick extension and recent concrete-built extension to north. Later in use as textile mill, now disused. Half-hipped slate roof, terracotta ridge tiles, raised rendered ridge with bellcote, limestone coping, cast-iron rainwater goods and square-profile brick chimneystack. Coursed rubble calp limestone walls, squared quoins. Some square-headed red brick window surrounds, blocked. Yellow brick, laid in English garden wall bond, to two-storey block to north. Square-headed window openings with red brick voussoirs, limestone sills, timber casement windows. Later square-headed window and door openings inserted, steel lintels, red brick surrounds, timber-frame windows and timber battened doors. Cast-iron ladder and lifting mechanism inserted to wall to north elevation. Square-headed door opening to north elevation, render surround, double-leaf timber battened door. Square-headed window openings to east elevation of yellow-brick block, granite lintels, render sills, steel-framed windows. Square-headed door opening, render lintel, double-leaf timber battened door. Some machinery remaining to outside, concrete weir to millrace to south of mill. Three-bay two-storey former miller's house to east of mill, built c. 1880, with later lean-to porch to front (south) of two-storey extension and outbuildings to east. M-profile hipped slate roof to millers house, pitched to extension to west, red brick chimneystacks and clay chimney pots. Roughcast rendered walls, chamfered red brick corner and quoins, render plinth course. Square-headed window openings having red brick surrounds, painted masonry sills and timber sash windows, one-over-one pane to ground floor, two-over-two pane to first floor. Oculus to east gable of extension, steel-framed window. Square-headed door opening to front (south) elevation, red brick surround and half-glazed timber panelled door opening onto granite step. Square-headed door opening to front, render surround, glazed timber framed door. Square-headed door opening to front of porch, timber surround, half-glazed timber panelled door. Outbuildings to east of house, pitched slate roofs, cast-iron rainwater goods. Roughcast rendered walls and coursed rubble stone walls. Square-headed window and door openings, timber sash windows, timber battened door. Some stone setts to riverbank. Rubble stone boundary wall enclosing site to north and east, square-profile rubble stone pier, double-leaf timber battened gate.
This official record and map point do not grant access. Most recorded buildings are privately owned; view them only from public ground unless the owner allows entry.