Add your own picture and explain the route, parking, gates, paths or landmarks that help people find it.
Earn 5 points after the picture is checked and accepted.
Add your photo and local directionsShare what you foundWhat is recorded here
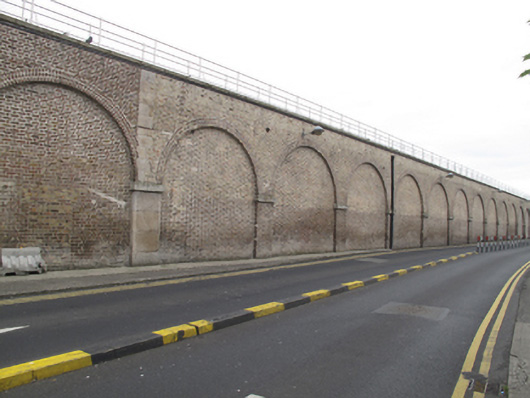
Attached train shed, built 1846, adjoining rear (west) elevation of Heuston Station, having adjoining booking office and restaurant block to south, and four-bay single-storey extension with hipped roof to south elevation. Multiple-pile pitched corrugated-iron and glazed roof, supported by steel trusses and cast-iron arcades. Cast-iron rainwater goods. Red brick walls laid in Flemish bond with granite coping to parapets, rendered walls to south elevation. Blind arcade to north elevation comprising round arches having red brick voussoirs, supported on red brick or granite pilasters with granite capital. Some granite quoins. Arcade to south comprising pilasters flanking round-headed openings, render surrounds and sills. Square-headed recessed blind openings under. Plastered walls to interior, blind arcades to north elevation, round arches supported on pilasters. Round-headed window openings, some blocked, with timber sash windows and render sills to south elevation, round-headed door openings having single- and double-leaf timber panelled door and overlights to south elevation. Some recent double-leaf steel sliding doors. Elliptical-headed opening with timber panelled screen having glazed panels and single-leaf timber panelled door, glazed overlight, flanked by pair of round-headed openings with half-glazed timber panelled doors having sidelights and overlights. Entrance to north elevation comprising paired segmental-headed cast-iron double-height arches, double-height round arches with red brick surrounds, with later canopy over. Recent commemorative brass and bronze plaques to interior walls. Cast-iron columns with moulded capitals, cast-iron spandrels and iron trusses supporting roof to interior. Side and central platforms flanking pits having running rails.
This official record and map point do not grant access. Most recorded buildings are privately owned; view them only from public ground unless the owner allows entry.