Add your own picture and explain the route, parking, gates, paths or landmarks that help people find it.
Earn 5 points after the picture is checked and accepted.
Add your photo and local directionsShare what you foundWhat is recorded here
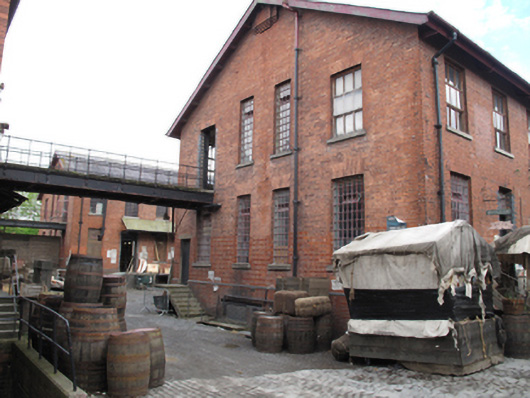
Detached U-plan gable-fronted multiple-bay two-storey former military barracks clothing depot, built 1902, having five-bay wings to east and west end of front (south) elevation, flanking central courtyard. Corrugated-iron canopy to ground floor to courtyard elevations. Now used as workshop and television film set. Pitched slate roofs, timber bargeboards and eaves course, red brick chimneystacks and cast-iron rainwater goods. Red brick, laid in English bond, to walls, red brick plinth course with chamfered black brick coping. Some cast-iron cranes with pulleys to rear (north) elevation. Oculi to gables, timber framed windows, some blind. Square-headed window openings, red brick voussoirs, mixed render and granite sills and timber- and steel-framed windows. Openings blocked to rear. Square-headed door openings having red brick voussoirs, black brick chamfered reveals and double-leaf timber battened doors, some with overlights, some blocked. Door openings to first floor to gables to front (south) elevation, connected to building to south by steel pedestrian bridges. Raised platform having cast-iron supports to ground floor to interior of courtyard, partially replaced by concrete platform.
This official record and map point do not grant access. Most recorded buildings are privately owned; view them only from public ground unless the owner allows entry.