Add your own picture and explain the route, parking, gates, paths or landmarks that help people find it.
Earn 5 points after the picture is checked and accepted.
Add your photo and local directionsShare what you foundWhat is recorded here
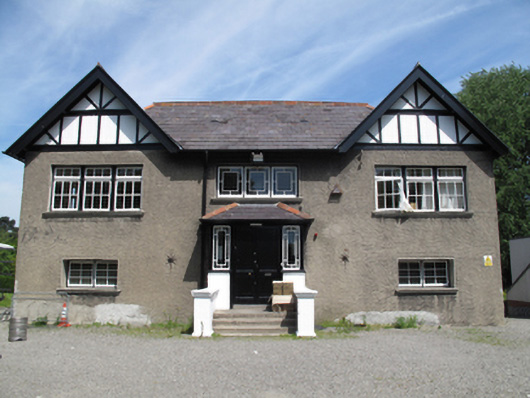
Detached three-bay two-storey boat clubhouse, built 1898, having gabled end-bays to front (south) elevation flanking entrance porch, gabled breakfronts to east and west elevations, balcony to first floor to rear (north) elevation, having oversailing roof with gables to either end. Timber supports to balcony, timber pilasters supporting overhanging eaves, timber battened ceiling, openwork cast-iron balustrade. Hipped slate roofs to rear. M-profile pitched slate roof set perpendicular to front, flat roof to centre. Red brick chimneystacks, terracotta ridge tiles, cast-iron rainwater goods, timber eaves. Roughcast rendered walls, some cast-iron wall ties. Half-timbered gables. Smooth rendered walls to ground floor to rear, render pilasters, projecting piers to corners supporting balcony. Square-headed window openings, moulded render sills and timber framed windows. Porch to front, hipped slate roof, square-headed door opening having double-leaf timber panelled door, sidelights, opening onto render platform and steps, flanked by rendered retaining walls. Square-headed door opening to first floor to front of projecting bay to west elevation, having render surround, double-leaf timber panelled door opening onto render steps with cast-iron balustrade. Square-headed door opening to west elevation, having render surround, timber battened door and overlight. Elliptical-headed blind arches to ground floor to rear, square-headed door openings within having double-leaf steel door, opening onto render steps.
This official record and map point do not grant access. Most recorded buildings are privately owned; view them only from public ground unless the owner allows entry.