Add your own picture and explain the route, parking, gates, paths or landmarks that help people find it.
Earn 5 points after the picture is checked and accepted.
Add your photo and local directionsShare what you foundWhat is recorded here
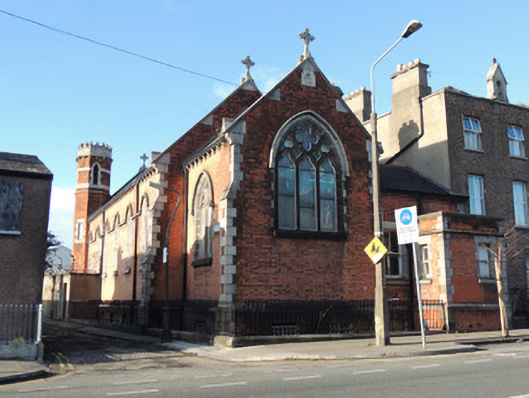
Corner-sited attached red brick former Roman Catholic chapel over raised basement associated with Saint Joseph’s convent school and orphanage to north, built 1900, now in use as restaurant of adjoining youth hostel. Gable-fronted, with six-bay nave, lower chancel to east end, sacristy to north of chancel, connecting to school, having lower flat-roofed single-bay outshot to east elevation. Attached octagonal-plan three-stage tower to south-west corner. Pitched artificial slate roofs with terracotta ridge crestings and cut stone coping and corbel tables, carved cross finials. Crenellations and corbel table to tower. Red brick walls laid in Flemish bond, cut limestone quoins, cut stone banding to tower. Carved granite string course to impost level of windows. Plinth course to basement. Pointed arch chancel window, having ogee-headed lancet lights with trefoils and quatrefoil over, carved stone tracery and hood moulding. Pointed arch window opening to west elevation, having hexafoil window, cut stone surround and hood moulding. Ogee-headed lancet windows to nave, having chamfered granite surrounds, sloped sills, and continuous hood moulding. Unglazed ogee-headed window openings to third stage of tower, square-headed window openings to lower stages, having leaded windows, all with chamfered granite surrounds. Pointed arch door opening to west elevation, having cut stone voussoirs and double-leaf timber battened door with cast-iron strap hinges, cut stone steps. Cast-iron railings with cruciform finials on chamfered limestone plinth wall. Statue on pedestal to north elevation. Timber coffered eight-point barrel vaulted ceiling, having corbels of engaged columns. Moulded chancel arch, having engaged columns and carved foliated capitals. Pointed arch to connecting corridor to former school to north, having plaster hood moulding and engaged polished granite columns. Recent stained glass window to chancel. Timber gallery to west, accessed by timber panelled door to south-west corner. Half-glazed timber doors to internal timber porch, having decorative encaustic tiled floor.
This official record and map point do not grant access. Most recorded buildings are privately owned; view them only from public ground unless the owner allows entry.