Add your own picture and explain the route, parking, gates, paths or landmarks that help people find it.
Earn 5 points after the picture is checked and accepted.
Add your photo and local directionsShare what you foundWhat is recorded here
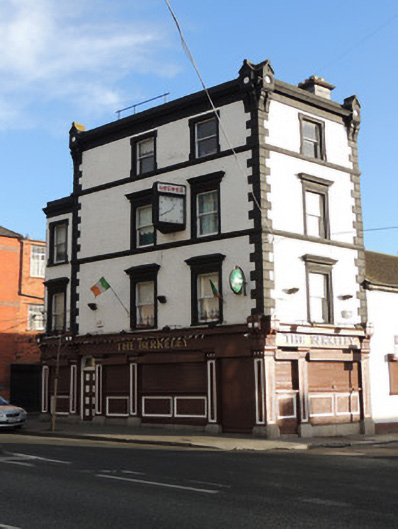
Corner-sited attached two-bay four-storey public house, built c.1820, with canted corner, shopfronts to both front (west) and south elevations, and two-storey extension to rear. Single-bay three-storey addition to north elevation. M-profile pitched slate roof, hipped to west, having painted moulded render parapet and gabled finials to corners of parapet. Two rectangular-profile rendered chimneystacks on rear elevation. Painted brick walls laid in Flemish bond, having painted quoins. Rendered walls to rear elevation. Street sign to first floor of south elevation to Wellington Street Lower. Late twentieth-century clock to second floor of front elevation. Square-headed window openings with painted moulded window surrounds, painted render sill course to second and third floors. One-over-one pane timber sash windows throughout. Painted rendered shopfront, having square piers with cut granite bases, supporting fascia and cornice with carved brackets. Square-headed display windows, shuttered, with panelled stall risers on cut granite plinth. Shoulder-arched door opening to west elevation, having timber panelled door, plain overlight, and granite step. Square-headed door openings to north-west corner bay and to south end of west elevation, that to south having half-glazed double-leaf door with pointed arch motif.
This official record and map point do not grant access. Most recorded buildings are privately owned; view them only from public ground unless the owner allows entry.