Add your own picture and explain the route, parking, gates, paths or landmarks that help people find it.
Earn 5 points after the picture is checked and accepted.
Add your photo and local directionsShare what you foundWhat is recorded here
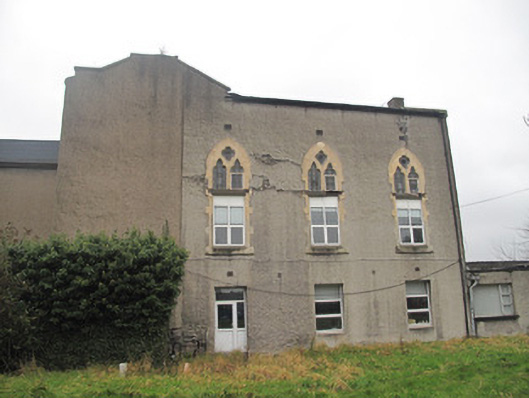
Attached three-bay single-cell double-height chapel, built c.1810 as part of Richmond Penitentiary, occupying upper floors of central return to rear (east) elevation. Remodelled c.1850. Now disused. Pitched slate roof, render coping and chimneystack, red brick chimneystack, cast-iron rainwater goods. Roughcast rendered walls. Bipartite window openings to south elevation, comprising trefoil lancet windows, quatrefoil opening over, stained glass windows, chamfered sandstone surround and sill, replacement uPVC windows to lower part of windows. Oculus to east elevation, render surround, quatrefoil window with stained glass. Plastered walls to interior, timber wainscoting. Quadripartite-vaulted ceiling, moulded plaster ribs, bosses and stops. Fireplace to north elevation, carved timber columns with canopy over, tiled surround. Square-headed door opening to rear, carved timber surround, gabled pediment, timber panelled door.
This official record and map point do not grant access. Most recorded buildings are privately owned; view them only from public ground unless the owner allows entry.