Add your own picture and explain the route, parking, gates, paths or landmarks that help people find it.
Earn 5 points after the picture is checked and accepted.
Add your photo and local directionsShare what you foundWhat is recorded here
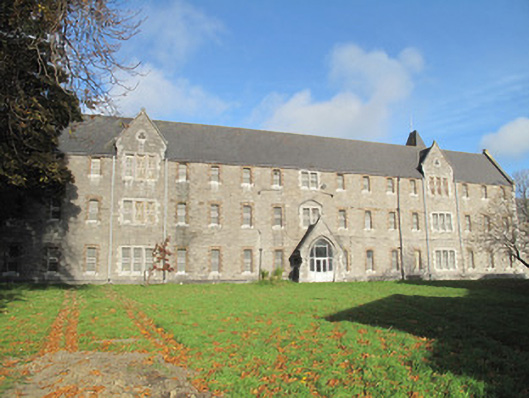
Detached double-pile twenty-one bay three-storey hospital, built 1854, having gabled bays to front (south) and rear (north) elevations, and single-storey gabled porch to front elevation, eight-bay two-storey wing to east elevation, square-profile five-stage tower to east end of rear elevation. Later three-storey flat-roofed extensions to rear. Now disused. M-profile pitched artificial slate roof to main block, M-profile hipped artificial slate roof to east wing. Hipped slate roof to tower. Carved limestone coping. Limestone bellcote to east elevation of east wing. Cast-iron rainwater goods. Snecked dressed limestone walls, shouldered buttresses with limestone block-and-start quoins and capping. Limestone block-and-start quoins and plinth wall having carved limestone capping. Pointed arched and trefoil openings to apices of gables, carved chamfered limestone surrounds, with timber louvered vents. Carved limestone string courses to upper stage of tower. Square-headed window openings throughout, some bipartite and tripartite, some having chamfered dressed limestone surrounds, some with chamfered brick surrounds. Sloped limestone sills and replacement uPVC windows throughout. Squared limestone relieving arches over. Carved limestone label moulding over window to first floor to front. Pointed arch door opening to front of porch, carved limestone label moulding terminating in carved stops over. Replacement glazed aluminium door. Pointed arch blind door opening to front, chamfered red brick surround.
This official record and map point do not grant access. Most recorded buildings are privately owned; view them only from public ground unless the owner allows entry.