Add your own picture and explain the route, parking, gates, paths or landmarks that help people find it.
Earn 5 points after the picture is checked and accepted.
Add your photo and local directionsShare what you foundWhat is recorded here
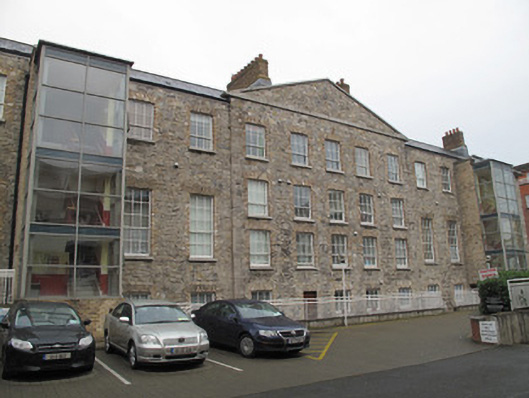
Detached T-plan fifteen-bay three-storey over half-basement former fever hospital, dated 1803, having central five-bay pedimented block and recent glazed stairwell extensions to front (south) elevation. Now in use as apartments. Angled full-height corner-bays to east and west of central return to rear. Pitched slate roof, clay ridge tiles and limestone and red brick chimneystacks, granite coping and string courses to side elevations and central pedimented five-bay breakfront. Lower rail of pediment inscribed, ‘HARDWICKE HOSPITAL ERECTED IN THE YEAR 1803'. Rubble stone walls, render removed. Square-headed window openings throughout, granite sills and timber sash windows: six-over-three pane to second floor, nine-over-six pane to first floor, six-over-three pane to rear, east and west elevations. Square-headed door openings to front, timber panelled doors. Square-headed door openings to angled corner-bays to rear, half-glazed timber panelled doors and sidelights.
This official record and map point do not grant access. Most recorded buildings are privately owned; view them only from public ground unless the owner allows entry.