Add your own picture and explain the route, parking, gates, paths or landmarks that help people find it.
Earn 5 points after the picture is checked and accepted.
Add your photo and local directionsShare what you foundWhat is recorded here
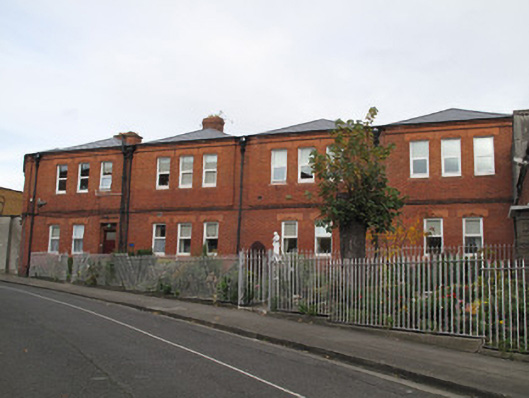
Attached twelve-bay two-storey charitable hostel, built 1930, having angled corner-bay to south-west elevation. Multiple-pile pitched artificial slate roof, hipped to front (south) elevation, red brick chimneystacks, cast-iron rainwater goods. Carved red brick eaves course. Red brick walls laid in Flemish bond, shallow breakfronts to first floor, carved red brick cornices under. Red brick plinth course. Some render to west elevation. Square-headed window openings, chamfered terracotta sills and moulded terracotta lintels, replacement uPVC windows. Square-headed door opening, carved red brick surround, half-glazed timber panelled door, moulded terracotta lintel, opening onto four splayed render steps, cast-iron hand rail. Wrought-iron railings on render plinth wall enclosing area to front of hostel. Matching gate to front. Detached five-bay single-storey lodge to south, built c.1930. Projecting bay to south of front (west) elevation. Half-hipped artificial slate roof, cast-iron rainwater goods, canopy over central porch supported on timber bracket. Painted brick, laid in Flemish bond, to walls, painted brick plinth course. Square-headed window openings, moulded render lintels, chamfered sills, and replacement uPVC windows. Oculus to north of projecting bay, chamfered red brick surrounds, stained glass. Segmental-arched opening to recessed porch to front, red brick chamfered voussoirs and surrounds, lettered stained glass tympanum. Square-headed opening having double-leaf timber battened door and carved architrave surround to north of porch, square-headed door opening with timber panelled door to south of porch. Tiled floor to porch, six granite steps to footpath. Double-leaf wrought-iron gate to front of porch, matching wrought-iron railings on render plinth course enclosing area to front.
This official record and map point do not grant access. Most recorded buildings are privately owned; view them only from public ground unless the owner allows entry.