Add your own picture and explain the route, parking, gates, paths or landmarks that help people find it.
Earn 5 points after the picture is checked and accepted.
Add your photo and local directionsShare what you foundWhat is recorded here
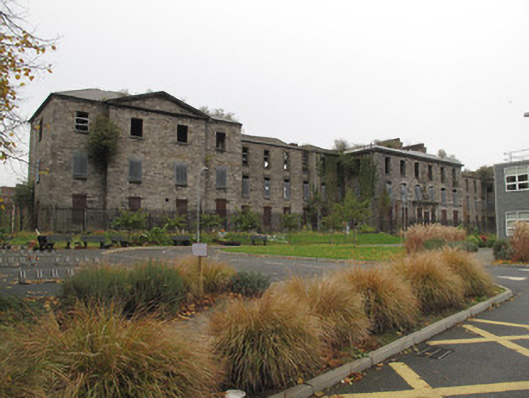
Detached twenty-six-bay three-storey entrance range of former lunatic asylum, dated 1810, having central six-bay projecting entrance-block and projecting four-bay pavilions with central full-height pedimented breakfronts to front (south) elevation. Now derelict. Buildings to rear (north) elevation now demolished, some projections remaining. Hipped slate roof, red brick diamond-plan chimneystacks, cast-iron rainwater goods. Raised parapet, granite capping to rear, carved granite cornice, forming triangular pediment over breakfronts, and platband, to front. Dressed calp limestone walls, dressed block-and-start quoins, carved granite string course at plinth level. Granite platband at first floor sill level to centre block to front. Square-headed window openings throughout, red brick voussoirs and block-and-start surrounds, granite sills, some iron-framed windows remaining to rear, most blocked. Square-headed window openings to front having calp voussoirs and surrounds. Canted bay windows to ground floor to front. Square-headed door opening to front, blocked, granite surround, entablature over with inscribed fascia: ‘MDCCCX’, and carved coat of arms of Duke of Richmond over. Gateway to south-west of site comprising calp limestone wall having red brick and render coping. Segmental-arched carriage arch with calp limestone voussoirs, flanked by limestone pilasters, recently partially rebuilt, and recent vehicular gate. Square-headed pedestrian openings to north and south of gate, calp limestone voussoirs, single-leaf steel pedestrian gate to north, opening to south blocked.
This official record and map point do not grant access. Most recorded buildings are privately owned; view them only from public ground unless the owner allows entry.