Add your own picture and explain the route, parking, gates, paths or landmarks that help people find it.
Earn 5 points after the picture is checked and accepted.
Add your photo and local directionsShare what you foundWhat is recorded here
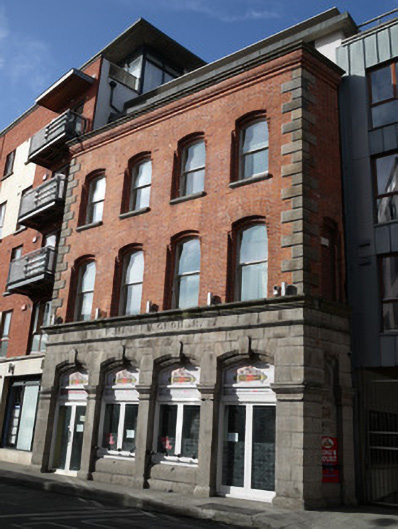
Attached facade of four-bay three-storey former house with cut granite shopfront, built c.1860, now part of larger four-storey multiple-bay residential development with shopfront retained. Projecting from surrounding street front by single-bay returns to side elevations. Parapet detail to third floor having cut granite coping with brick cornice below. Red brick walls laid in Flemish bond having cut granite quoins. Segmental-arched window openings to upper floors having recessed reveals with corbelled head detail, and red brick voussoirs. One-over-one pane timber sash windows with cut granite sills. Arcaded granite shopfront having segmental-arched window openings flanked by door openings, each with keystone, in turn flanked by pilasters with carved capitals. Cut granite name plate with engraved shop name, cornice above. Recent doors, windows and signage to ground floor openings.
This official record and map point do not grant access. Most recorded buildings are privately owned; view them only from public ground unless the owner allows entry.