Add your own picture and explain the route, parking, gates, paths or landmarks that help people find it.
Earn 5 points after the picture is checked and accepted.
Add your photo and local directionsShare what you foundWhat is recorded here
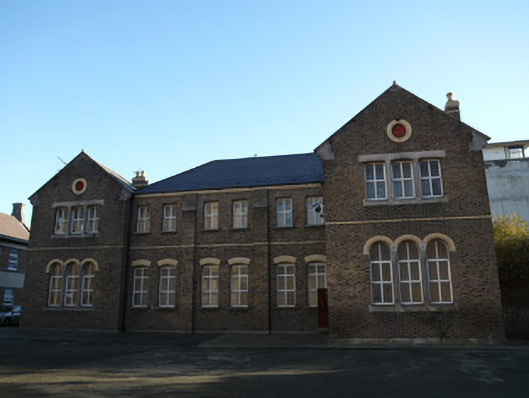
Detached eight-bay two-storey school, dated 1890, having gabled breakfronts to either end of front (west) elevation, that to south being taller. Hipped slate roofs having kneelered gables and yellow brick cornice detail to eaves. Brown brick stepped chimneystacks having yellow brick courses and clay chimney pots. Brown brick walls laid in Flemish bond, having pilaster buttresses to front and rear elevations, yellow brick string course to first floor level to front and south elevations. Granite plinth. Terracotta name plaque to blind window opening on south elevation. Circular terracotta date plaques with yellow brick surrounds to gables. Square-headed window openings to first floor having granite sills, tripartite openings with chamfered granite surround to breakfronts. Yellow brick segmental-arched window openings to ground floor having granite sills. Tripartite round-arched window openings to ground floor of breakfronts having yellow brick arches and granite sills and surrounds. Replacement uPVC windows throughout. Round-arched door opening to south elevation having two granite steps and flanked by round-arched blind window openings having ornate terracotta infill. Recent metal door with plain overlight. Yellow brick round-arched door opening to north elevation of south breakfront having recent timber door and plain overlight. Set within block to rear of associated school building to north. Yard shared with associated buildings.
This official record and map point do not grant access. Most recorded buildings are privately owned; view them only from public ground unless the owner allows entry.