Add your own picture and explain the route, parking, gates, paths or landmarks that help people find it.
Earn 5 points after the picture is checked and accepted.
Add your photo and local directionsShare what you foundWhat is recorded here
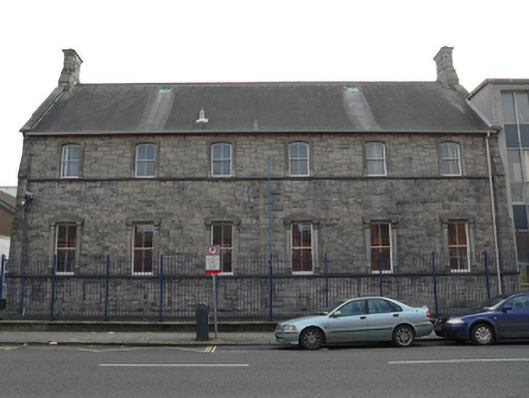
Attached six-bay two-storey school, built 1869, having recent extension to west gable and rear (south) elevation. Pitched slate roof having stone verges and buttresses to gables. Rock-faced rusticated granite chimneystacks. Rock-faced rusticated granite walls. Lined-and-ruled rendered walls to rear. Segmental-arched window openings to first floor, square-headed window openings to ground floor, continuous cut granite string courses, platband with boses at window head level to ground floor. Two-over-two pane timber sash windows. Ground floor openings having bracketed granite surrounds with crucifix incision to window head. First floor windows surrounds having keystone detail. Pointed arch window opening to east gable with three square-headed lights, cinquefoil opening above, cut stone surrounds, leaded windows. Entrance in recent extensions to rear and west gable. Set back from street having recent metal railings and gate to boundary. Yard to rear shared with St. Patrick's National School.
This official record and map point do not grant access. Most recorded buildings are privately owned; view them only from public ground unless the owner allows entry.