Add your own picture and explain the route, parking, gates, paths or landmarks that help people find it.
Earn 5 points after the picture is checked and accepted.
Add your photo and local directionsShare what you foundWhat is recorded here
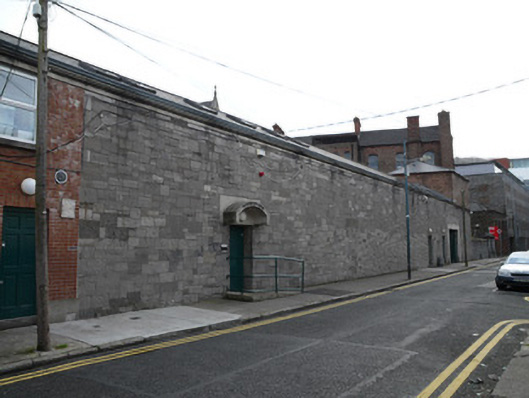
Range of three buildings comprising four-bay single-storey friary building to Bow Street, built c.1880, extended to rear (west) c.2000, multiple-bay three-storey over basement former friary building, now in use as office building, to south to Bow Street, built c.1880, having lower returns to rear (north) elevation. Multiple-bay two-storey friary building to Church Street, built 2001 having irregular plan and cylindrical oratory to north-east corner with central lantern. Office building comprising pitched slate roof, with brown and red brick polychrome chimneystacks to roof ridge having moulded bricks. Cut granite coping to gables, red brick corbelled eaves course. Brown brick walls laid in Flemish bond. Segmental-arched window openings with red brick voussoirs, granite sills, and two-over-two pane timber sash windows. Recent balconies, fire escape, and canopy to front elevation. Pitched roof to single-storey building, with catslide extension to rear, courtyard, elevation. Carved stone eaves course to front elevation. Snecked cut limestone wall to front elevation, having square-headed openings with recent doors. Pitched slate roof and hipped copper roof with central pitched glazed roof to Church Street building. Pyramidal roof with square-plan lantern to oratory. Rendered walls, square-headed openings with aluminium windows. Chamfered square-profile ashlar limestone piers to site entrance to west, shared with church, having carved capitals, and double-leaf wrought-iron gates within snecked cut limestone boundary walls. Recent rendered boundary walls, metal gates and railings to east boundary.
This official record and map point do not grant access. Most recorded buildings are privately owned; view them only from public ground unless the owner allows entry.