Add your own picture and explain the route, parking, gates, paths or landmarks that help people find it.
Earn 5 points after the picture is checked and accepted.
Add your photo and local directionsShare what you foundWhat is recorded here
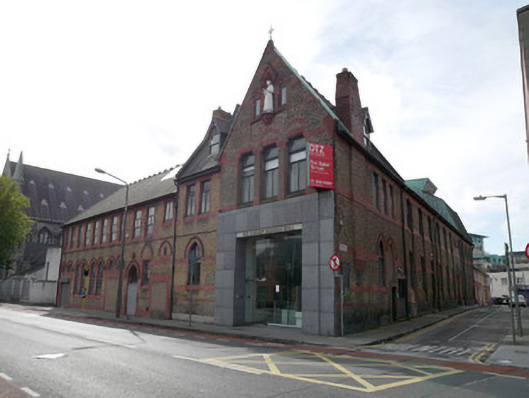
Attached five-bay two-storey with attic accommodation former temperance hall, built 1891, having full-height gabled breakfront to front (east) elevation, gabled dormer windows to front and north roof pitches. Eleven-bay side elevation. Later eleven-bay two-storey extension adjoined to south, built c.1908. Later in use as hospital, now in use as commercial offices. Pitched slate roofs having decorative terracotta ridge tiles. Copper-clad verges. Copper clad mansard roof extension to west end-bays of north side elevation. Red brick chimneystacks. Brown brick walls laid in Flemish bond with decorative red brick courses. Canopied statue niche flanked by lancet openings, with carved sandstone surrounds. Square-headed openings to front first floor, shoulder-headed openings to front breakfront first floor with carved sandstone lintels and sloped sills, red brick Tudor-arched openings to north side ground and first floor, having sloped sandstone sills. Square-headed brick openings to front extension first floor. Red brick pointed arch openings to front ground floor having hood mouldings. Recent aluminium windows throughout. Recently enlarged glazed entrance to breakfront having limestone surround. Pointed arch door opening with red brick hood moulding to front elevation having recent timber doors and overlight. Pointed arch opening to north elevation having rounded brick reveals and carved sandstone hood moulding, oculus window above having red-brick surround. Plaque to front elevation commemorating 1916 Easter Rising.
This official record and map point do not grant access. Most recorded buildings are privately owned; view them only from public ground unless the owner allows entry.