Add your own picture and explain the route, parking, gates, paths or landmarks that help people find it.
Earn 5 points after the picture is checked and accepted.
Add your photo and local directionsShare what you foundWhat is recorded here
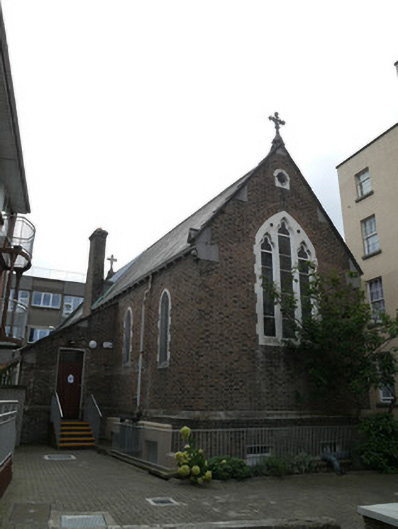
Attached complex-plan double-height over basement former convent chapel, built 1878, now in use as training centre. Attached on west side to former convent building by two-bay two-storey over basement transept wing. Single-storey lean-to to east elevation. Pitched slate roof having rooflight to nave, pitched and hipped roofs to transept and lobby to west. Stone verges with stone crucifix to apex, stone kneeler to gables. Brick corbels to eaves. Brown brick chimneystack to east elevation. Brown brick walls laid in Flemish bond having stone plinth course. Rendered walls to basement level of west bays. Pointed arch window openings having carved stone reveals and sills. Carved stone bar tracery to north and south tripartite windows. Carved stone surround quatrefoil window opening to gables. Square-headed window openings to lean-to having stone block-and-start surrounds. Square-headed windows to western bay of north elevation having two-over-two pane timber sash windows. Square-headed door opening having recent timber door to north elevation of lean-to. Square-headed door openings having recent doors to basement level. Painted panelled ceiling to nave. Stained glass rooflight to chancel. Paired pointed arches to transept with polished granite column. Lined-and-ruled walls having ornate stencilling. Ornate marble altar and reredos. Timber panelling to nave walls. Marble flooring to chancel, encaustic tiles to crossing, carpet to nave. Carved timber staircase to west lobby. Forecourt to south shared with neighbouring school having recent metal gates to Halston Street. Forecourt to north shared with associated supported housing buildings.
This official record and map point do not grant access. Most recorded buildings are privately owned; view them only from public ground unless the owner allows entry.