Add your own picture and explain the route, parking, gates, paths or landmarks that help people find it.
Earn 5 points after the picture is checked and accepted.
Add your photo and local directionsShare what you foundWhat is recorded here
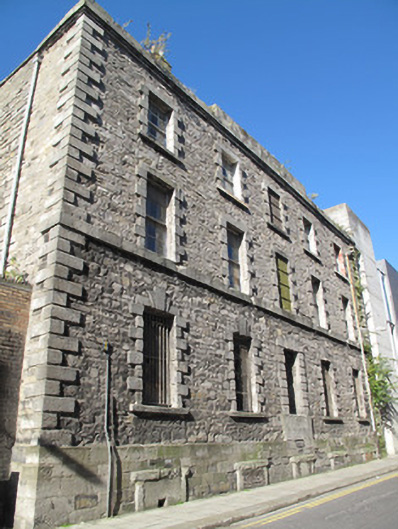
Freestanding U-plan five-bay three-storey over half-basement former debtors' prison, built 1794, having returns to rear (west) elevation. Later in use as police barrack and subsequently in use as Garda Síochána station. Now disused. Hipped slate roofs, red brick chimneystacks with clay chimneypots and some cast-iron rainwater goods. Raised parapet wall having granite coping throughout, ashlar granite parapet over granite string course to front (east) elevation, stepped to centre. Roughly coursed dressed limestone walls, granite block-and-start quoins and platband forming continuous sill course to first floor to front. Square-headed niche to ground floor to front, rusticated granite surround and stepped voussoirs. Coursed squared limestone raised plinth course. Square-headed former window openings to plinth course, granite surrounds, blocked with red brick and render. Square-headed window openings throughout, rusticated granite block-and-start surrounds, sills and lintels, six-over-six pane timber sash windows, some having cast-iron railings, to front. Stepped granite keystones to ground floor windows. Square-headed window openings to rear elevations, having block-and-start granite surrounds and mixed six-over-six and one-over-one pane timber sash windows. Coursed rubble boundary wall surrounding yard to rear.
This official record and map point do not grant access. Most recorded buildings are privately owned; view them only from public ground unless the owner allows entry.