Add your own picture and explain the route, parking, gates, paths or landmarks that help people find it.
Earn 5 points after the picture is checked and accepted.
Add your photo and local directionsShare what you foundWhat is recorded here
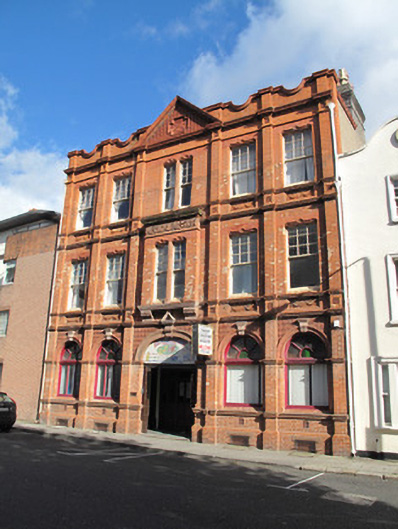
Terraced three-storey five-bay former medical centre, dated 1909, with two-storey block adjoining rear (east) elevation. Now in use as Christian mission and community centre. Flat roofs with brown brick chimneystacks and clay chimneypots, red brick parapet to front (west) elevation, rendered parapet having moulded terracotta coping to north and south elevations. Parapet to front laid in Flemish bond, with red brick pilasters and terracotta coping, central triangular pediment having terracotta coping, central recessed date plaque reading: 'Founded AD 1891 Rebuilt 1909', and decorative terracotta tiles. Cast-iron rainwater goods. Terracotta cornice over red brick walls laid in Flemish bond, pilasters dividing bays, red brick plinth course. Carved red brick paired stringcourses forming continuous sill courses to first and second floors, recessed decorative terracotta panels, embossed terracotta panels to pilasters. Brown brick laid in Flemish bond to rear (east) elevation, red brick laid in Flemish bond to rear of rear block. Square-headed window openings throughout having moulded render lintels and six-over-one pane timber sash windows. Paired windows to central bay to second floor, central terracotta mullion. Projecting box-bay to central bay to first floor, paired windows, central terracotta mullion, supported on moulded cornice on fluted consoles, carved granite cornice over terracotta fascia with raised lettering: 'MEDICAL MISSION'. Round-headed window openings to ground floor, terracotta voussoirs and decorative tiles to spandrels above, Portland stone keystone. Timber framed windows, some tripartite, and spoked fanlights over. Continuous carved sandstone sill course. Square-headed window openings to rear, one-over-one and two-over-two pane timber sash windows and granite sills, steel grilles to ground floor. Elliptical-arched door opening, moulded terracotta voussoirs and fluted keystone, terracotta tiled spandrels. Timber board to fanlight, steel door opening onto granite step, mosaic tiled floor to internal porch. Round-headed door opening with half-glazed timber panelled double-leaf doors to interior of porch. Square-headed openings to plinth course, render lintels, steel grilles over.
This official record and map point do not grant access. Most recorded buildings are privately owned; view them only from public ground unless the owner allows entry.