Add your own picture and explain the route, parking, gates, paths or landmarks that help people find it.
Earn 5 points after the picture is checked and accepted.
Add your photo and local directionsShare what you foundWhat is recorded here
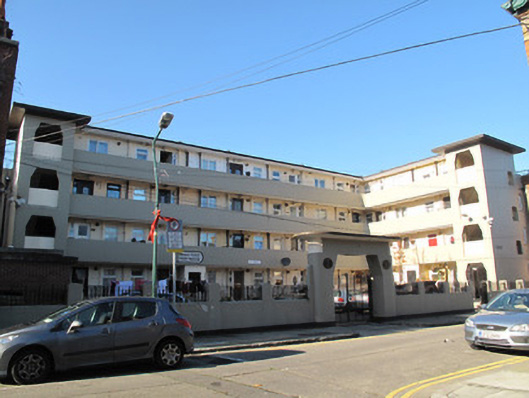
Attached L-plan four-storey block of flats forming north and west boundary to central courtyard, built 1935, having rendered balconies to upper floors to interior of block, terminating in rendered projecting staircase blocks. Single-bay three-storey blocks with curved corners to north corners and to south-west corner. Flat roofs with oversailing eaves, rendered chimneystacks having clay chimneypots. Cast-iron rainwater goods. Recently rebuilt red brick parapet walls with railings to three-storey blocks. Rendered walls, red brick laid in Flemish bond to ground floor, and to three-storey blocks. Channelled render to third floor, over render platband, vertical red brick platband over first floor. Square-headed window openings having painted masonry sills and replacement uPVC windows throughout. Red brick balcony with central bow bay to opening to west elevation, concrete cantilevered canopy over. Shouldered square-headed openings, unglazed, to stairwells. Square-headed door openings to balcony elevation having mixed replacement timber panelled and uPVC doors. Steel railings on rendered wall enclosing yard to east, entrance to east comprising rendered walls, rounded edges, flat roof. Shouldered square-headed opening, double-leaf steel gate. Bronze plaques commemorating architect, Herbert Simms, flanking gateway. Cobbled floor to yard. Park to north of building, surrounded by cast-iron railings on painted masonry plinth course. Pedestrian entrances to east and west boundaries, rendered walls supporting flat roofs with oversailing eaves, shouldered square-headed openings having steel gates.
This official record and map point do not grant access. Most recorded buildings are privately owned; view them only from public ground unless the owner allows entry.