Add your own picture and explain the route, parking, gates, paths or landmarks that help people find it.
Earn 5 points after the picture is checked and accepted.
Add your photo and local directionsShare what you foundWhat is recorded here
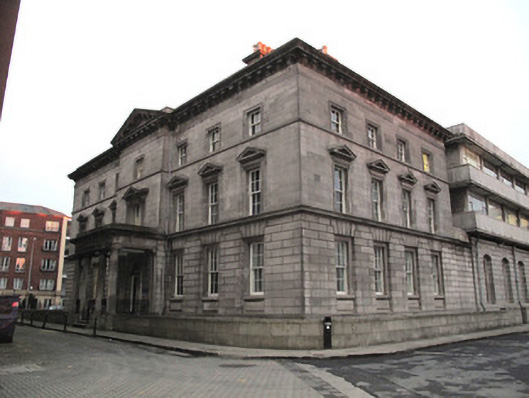
Attached seven-bay three-storey over basement office, built between 1864-67, having ground floor of former record repository with recent office block to upper floors to rear (north). Pedimented breakfront to front (south) elevation and tetrastyle portico to ground floor. U-plan hipped slate roof with dressed granite chimneystacks and clay chimneypots, ashlar granite parapet. Carved classical entablature with modillions to cornice, triangular pediment to breakfront. Ashlar granite walls, rusticated to ground floor. Granite platband forming continuous sill course to second floor, carved granite cornice forming continuous sill course to first floor. Carved ashlar granite plinth course over roughly dressed granite to basement level. Square-headed window openings, carved granite architrave surrounds and timber sash windows to second floor: three-over-three pane to front, six-over-six pane to side (east and west) elevations. Carved granite architrave surrounds having pediments and six-over-six pane timber sash windows to first floor. Tripartite window opening to first floor of breakfront, carved granite surround and mullions, with central pediment, six-over-six pane timber sash windows flanked by sidelights. Stepped reveals, granite sills and panelled aprons, six-over-six pane timber sash windows to ground floor. Segmental-arched window openings to ground floor of repository, timber framed windows. Portico comprising Doric columns on granite plinth base, with respondent pilasters, supporting carved granite canopy having entablature with frieze of metopes and triglyphs. Round-headed door opening to porch with double-leaf half-glazed timber panelled door and plain fanlight. Door opens onto paved platform to base of portico, enclosed by cast-iron railing. Nosed granite steps leading from portico, flanked by matching cast-iron handrails. Square-headed door opening to west elevation with double-leaf timber panelled door and overlight. Basement area enclosed by granite wall having carved coping, cast-iron railing on granite plinth wall to west elevation.
This official record and map point do not grant access. Most recorded buildings are privately owned; view them only from public ground unless the owner allows entry.