Add your own picture and explain the route, parking, gates, paths or landmarks that help people find it.
Earn 5 points after the picture is checked and accepted.
Add your photo and local directionsShare what you foundWhat is recorded here
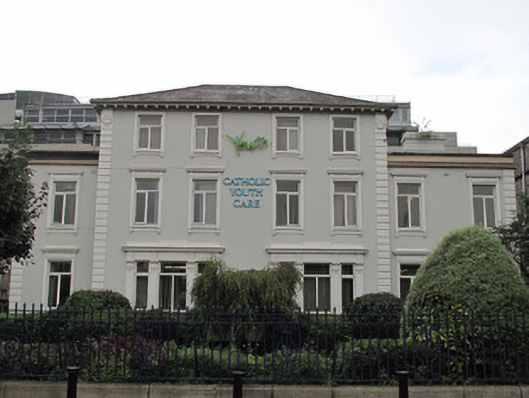
Detached four-bay three-storey former presbytery, built between 1922-23, flanked by lower two-storey wings, single-bay to west and two-bay to east, having flat-roofed entrance porches to rear (north) elevation of wings and single- and two-storey extensions to rear. Hipped slate roof with overhanging eaves, moulded eaves brackets. Flat roofs to wings with rendered parapets, rendered chimneystack to east wing. Flat roofs to extensions. Cast-iron rainwater goods. Lined-and-ruled rendered walls having channelled render quoins and render plinth course. Panelled render mouldings with guttae to top of quoins to front (south) and side (east and west) elevations. Smooth render to walls to rear. Square-headed window openings having moulded render surrounds, sills with moulded consoles, and replacement uPVC windows. Cornice and frieze over first floor windows, guttae to consoles under sills. Tripartite windows to ground floor centre to front, rendered entablature and mullions, having fluted capitals and guttae. Square-headed window openings to side and rear elevations, painted masonry sills and two-over-two pane and bipartite two-over-two pane timber sash windows. Round-headed window openings to ground floor to rear, masonry sills and coloured glass one-over-one pane timber sash windows. Six-over-six pane timber sash windows to rear extension. Some steel grilles to windows to east elevation. Square-headed door openings to side elevations of porches to east and west, each with timber panelled door, tripartite overlights having fluted timber mullions, fluted timber pilasters with guttae and sidelights, nosed granite steps. Sidelights blocked to east elevation. Cast-iron railings on carved granite plinth wall, with matching cast-iron double-leaf gate with square-profile decorative cast-iron gate piers, enclosing front (south) of site.
This official record and map point do not grant access. Most recorded buildings are privately owned; view them only from public ground unless the owner allows entry.