Add your own picture and explain the route, parking, gates, paths or landmarks that help people find it.
Earn 5 points after the picture is checked and accepted.
Add your photo and local directionsShare what you foundWhat is recorded here
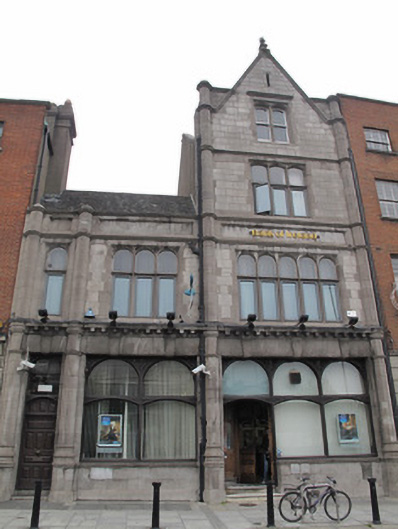
Attached three-bay bank, built 1907, as single-bay four-storey gable-fronted building, extended to west with two-bay two-storey addition built in 1922. Pitched slate roofs with terracotta ridge tiles, cut stone coping and ball finial to front gable, flanked by raised parapets. Shared rendered chimneystacks. Ashlar granite walls having carved limestone octagonal engaged columns dividing bays, carved limestone stringcourses. Fascia over first floor having 'Bank of Ireland' in raised gold lettering. Square-headed window openings, having cut and carved chamfered limestone surrounds, with lancet window openings set within, round-headed to first floor, segmental-headed to second and third floors, with carved limestone mullions and spandrels. One-over-one pane timber sash windows to third floor, fixed timber windows to toplights and replacement windows to lower lights to first and second floor. Slit window to gable. Ashlar limestone shopfront to ground floor comprising carved cornice with modillions over cut stone fascia having carved keystones. Square-headed openings with tripartite and bipartite timber-framed windows, having round-headed lights over segmental-headed lights, carved decorative panels to spandrels. Carved limestone sills. Segmental-headed door opening with carved timber spandrels and double-leaf timber panelled door, leading to lobby, having round-headed door openings with single-leaf and double-leaf segmental-headed half-glazed timber panelled doors with carved timber spandrels and plain overlights. Tiled floor, marble steps. Round-headed door opening to west of façade having segmental-headed timber panelled door with carved timber spandrels to surround, plain overlights over. Some early granite paving, cast-iron coal hole cover to front (south) of lobby. Recent paving covering basement area to front.
This official record and map point do not grant access. Most recorded buildings are privately owned; view them only from public ground unless the owner allows entry.