Add your own picture and explain the route, parking, gates, paths or landmarks that help people find it.
Earn 5 points after the picture is checked and accepted.
Add your photo and local directionsShare what you foundWhat is recorded here
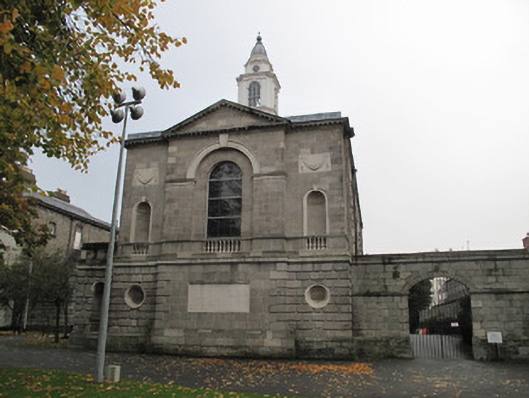
Attached three-bay double-height former chapel, dated 1773, having central pedimented breakfront to front (east) elevation, adjoining former Blue Coat School by screen wall to south. Now in use as President’s Hall, Law Society of Ireland. Hipped slate roof, square-profile rendered tower with copper cupola. Ionic pilasters flanking round-headed openings having timber sash windows to first stage of tower, oculi flanked by pilasters to second stage, carved cornices over both stages. Some cast-iron rainwater goods. Carved cornice, with modillions to front and forming triangular pediment over breakfront, to parapet. Ashlar granite to first floor to front, Portland stone platband over rusticated granite to ground floor, granite plinth course. Dressed calp limestone to other elevations, granite plinth course. Portland stone fascia with decorative swags over round-headed niches having carved Portland stone surrounds and keystones, flanking breakfront to front. Granite platband and cornice with Portland stone balustraded portions over ground floor. Square-headed recessed Portland stone fascia to ground floor of breakfront, blind Portland stone oculi niches flanking breakfront to ground floor. Render panels to upper part of side (north and south) elevations. Round-headed window opening to front, set within recess with carved Portland stone arch ring and keystone, cornice at impost level, stained glass window. Round-headed window openings to side elevations, carved granite Gibbsian surrounds, granite sills and timber sash windows. Square-headed door openings to north elevation, carved granite architrave surrounds and keystones, double-leaf timber panelled door opening onto render platform and three render steps to platform. Granite screen to north of chapel, carved granite cornice over, string course at impost level and plinth course, segmental-arched opening having carved granite voussoirs and surround, steel gate. Rendered walls to interior, timber panelled wainscoting. Barrel-vaulted ceiling, plaster boss to centre, moulded cornice with scrolled modillions and dentillation. Paired Corinthian pilasters supporting cornice over stained glass window behind altar, moulded surround to window, on apron having decorative swags. Balustraded gallery to rear, pedimented Ionic doorcase having round-headed doorway, double-leaf timber panelled door and fanlight.
This official record and map point do not grant access. Most recorded buildings are privately owned; view them only from public ground unless the owner allows entry.