Add your own picture and explain the route, parking, gates, paths or landmarks that help people find it.
Earn 5 points after the picture is checked and accepted.
Add your photo and local directionsShare what you foundWhat is recorded here
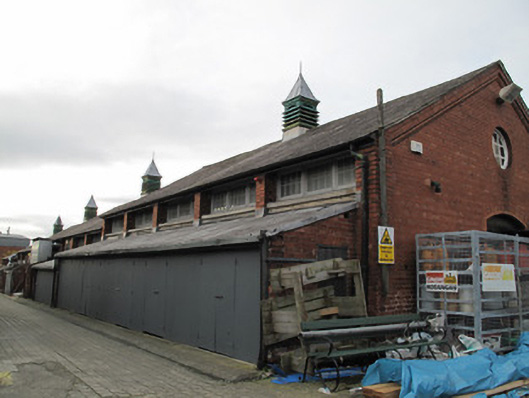
Detached multiple-bay double-height former stable block, built c.1900, stepped following incline of hill. Now in use as workshop. Lean-to extensions to front (east) elevation. Pitched slate roofs with central square-profile louvered vents, cast-iron rainwater goods, carved red brick eaves courses to gabled (north and south) elevations, timber bargeboards to front and rear (west) elevations. Red brick, laid in English bond, to walls. Inscribed granite war department plaque to west elevation: ‘WD No.8’. Square-headed strip window openings to upper parts of walls having granite sills and timber framed windows, steel grilles over. Oculus to apex of north elevation, red brick surround, steel-framed window. Segmental-arched door openings to front, red brick voussoirs, timber battened half-doors and overlights, recent steel doors behind. Segmental-arched door opening to north elevation, red brick voussoirs and surround, double-leaf timber sheeted door.
This official record and map point do not grant access. Most recorded buildings are privately owned; view them only from public ground unless the owner allows entry.