Add your own picture and explain the route, parking, gates, paths or landmarks that help people find it.
Earn 5 points after the picture is checked and accepted.
Add your photo and local directionsShare what you foundWhat is recorded here
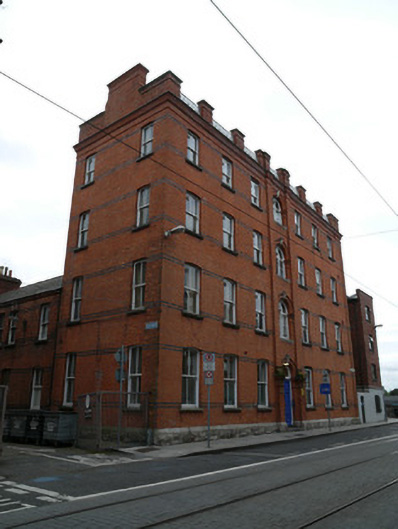
Freestanding seven-bay four-storey apartment block, built c.1885, having two-bay side elevation, three- and four-storey returns to rear (south) elevation having pitched and hipped roofs, and attached to rear to terrace of two multiple-bay two-storey houses. Flat roof to main block having cut granite cornice to red brick parapets interspersed with decorative cast-iron balustrades. Pitched slate roof to terrace. Red brick chimneystacks. Red brick walls laid in Flemish bond having blue brick decorative courses. Yellow brick walls to rear elevations, some recent brickwork to four-storey return. Rock-faced limestone and chamfered granite plinth. Decorative breakfront to central bay of front elevation of main block, formed by paired strip buttresses. Cast-iron wall ties. Rendered west gable to main block. Segmental-arched window openings having two-over-two timber sash windows and granite sills. Round-arched window openings to central entrance bay having decorative brick surrounds, cut granite keystone and flush cut granite sill. Four-pane timber casement windows with fixed overlights. Ground floor windows to terraces boarded-up, end-of-terrace house having replacement aluminium first floor windows. Round-arched door opening to main block having decorative brick surround, cut granite keystone, cut granite steps. Double-leaf timber panelled door having plain fanlight above. Segmental-arched door openings to terraces having replacement metal doors. Metal escape stairs to west gable of main block.
This official record and map point do not grant access. Most recorded buildings are privately owned; view them only from public ground unless the owner allows entry.